This Exhibition Park bungalow with detached garage has undergone a substantial renovation over the last several years, and the finished product looks incredible! Tremendous curb-appeal with the added timber frame front porch and composite deck. The driveway allows parking for 5 cars, has an interlock stone border with a walkway, and enhanced landscaping. The main level is fully renovated with luxury vinyl flooring, newer windows, doors, trim, and pot lights. Updated kitchen with granite counters, an island with seating for two, black stainless-steel appliances, a custom coffee bar with added pot drawers, and potlights. There is a wide open plan that connects the kitchen/living, and dining area. There are two bedrooms on this level – the primary bedroom has a vaulted ceiling, big bright windows, and a large walk-in closet. The main bathroom is stunning with a large walk-in shower, double vanity with quartz counters, a large soaker tub, and heated floors! Wide wooden stairs lead you downstairs to another fully updated level. There are two entertaining areas – one at the bottom of the steps with a rough-in for a future bar and the other with a fireplace that has a painted white stone surround, spotlights, and surround sound. There is also a third bedroom and a large washroom/laundry room with heated floors and a three-piece bath complete with a walk-in shower. The fully fenced yard has a poured concrete slab (18x29), detached garage with black vinyl siding and cedar shake accents, plus a timber frame covered porch! The backyard feels very private with no rear neighbors directly behind. The location is second to none – 5 minutes to Exhibition Park, which has a playground, dog park, tennis courts, and ball diamonds; and walking distance to downtown. Furnace and AC 2019, Plumbing and electrical 2019, Water Softener 2022, Roof 2017, Windows 2019.
Sold for $895,000
C$895,000
34 Westmount Rd, Guelph, ON N1H 5H5
3beds
1,129sqft
Single Family Residence, Residential
Built in 1958
6,050 Square Feet Lot
$-- Zestimate®
C$792/sqft
C$3,056 Estimated rent
Home value
Not available
Estimated sales range
Not available
Not available
Owner options
List your home for rent
C$3,056/mo
Rent Zestimate®
Find your next renter with Zillow Rental Manager. Plus, with online applications, you can quickly screen prospective tenants – for free.
C$3,056/mo
Rent Zestimate®
Refinance and save
C$3,784/mo
Est. payment
Refinancing to a lower rate could help reduce your monthly payments and save thousands over the life of the loan.
C$3,784/mo
Est. payment
Explore your selling options
Work with a Zillow partner agent
Leverage their expertise and Zillow's premium Showcase listings to get your home seen by more buyers.
Get startedList with your own agent
Get your home in front of millions of buyers by listing it on Zillow.
Learn how to do itSell it yourself
Take full control of how buyers see your home on Zillow by listing For Sale by Owner (FSBO).
List your homeWhat's special
Zillow last checked:
Listing updated:
Listed by:
Chris Shody, Salesperson,
eXp Realty (Team Branch),
Non Mem, Salesperson,
eXp Realty, Brokerage
Source: ITSO,MLS®#: 40730064Originating MLS®#: Cornerstone Association of REALTORS®
Facts & features
Interior
Bedrooms & bathrooms
- Bedrooms: 3
- Bathrooms: 2
- Full bathrooms: 2
- Main level bathrooms: 1
- Main level bedrooms: 2
Other
- Features: Vaulted Ceiling(s), Walk-in Closet
- Level: Main
Bedroom
- Level: Main
Bedroom
- Level: Basement
Bathroom
- Features: 5+ Piece
- Level: Main
Bathroom
- Features: 3-Piece
- Level: Basement
Dining room
- Level: Main
Family room
- Features: Fireplace
- Level: Basement
Kitchen
- Level: Main
Living room
- Features: Open Concept
- Level: Main
Recreation room
- Level: Basement
Utility room
- Level: Basement
Heating
- Forced Air, Natural Gas
Cooling
- Central Air
Appliances
- Included: Water Heater, Built-in Microwave, Dishwasher, Dryer, Refrigerator, Stove, Washer
- Laundry: Lower Level
Features
- Basement: Full,Finished
- Has fireplace: No
Interior area
- Total structure area: 1,880
- Total interior livable area: 1,129 sqft
- Finished area above ground: 1,129
- Finished area below ground: 750
Property
Parking
- Total spaces: 6
- Parking features: Detached Garage, Private Drive Double Wide
- Garage spaces: 1
- Uncovered spaces: 5
Features
- Stories: 1
- Patio & porch: Deck, Patio, Porch
- Exterior features: Landscaped
- Frontage type: West
- Frontage length: 55.00
Lot
- Size: 6,050 Square Feet
- Dimensions: 55 x 110
- Features: Urban, Park, Public Transit, Schools
Details
- Parcel number: 712940069
- Zoning: R1B
Construction
Type & style
- Home type: SingleFamily
- Architectural style: Bungalow
- Property subtype: Single Family Residence, Residential
Materials
- Brick
- Foundation: Poured Concrete
- Roof: Asphalt Shing
Condition
- 51-99 Years
- New construction: No
- Year built: 1958
Utilities & green energy
- Sewer: Sewer (Municipal)
- Water: Municipal
Community & HOA
Location
- Region: Guelph
Financial & listing details
- Price per square foot: C$792/sqft
- Annual tax amount: C$5,819
- Date on market: 5/31/2025
- Inclusions: Built-in Microwave, Dishwasher, Dryer, Refrigerator, Stove, Washer
- Exclusions: Staging Items, Surround Sound, Tv's & Mounts In Living Room And In Lower Level Family Room, Shelves On The Wall In The Children's Room
Price history
| Date | Event | Price |
|---|---|---|
| 7/24/2025 | Sold | C$895,000C$792/sqft |
Source: ITSO #40730064 Report a problem | ||
Public tax history
Tax history is unavailable.
Neighborhood: Exhibition Park
Nearby homes
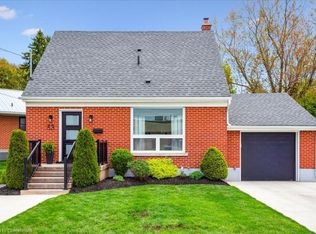
- C$740,0002 bd2 ba1.1k sqft53 Westmount Rd, Guelph, ON N1H5H6Sold

- C$762,5002 bd2 ba898 sqft28 Summit Cres, Guelph, ON N1H1S3Sold
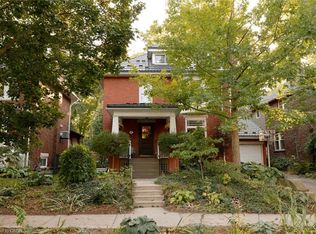
- C$1,319,9004 bd3 ba2.2k sqft40 Lyon Ave, Guelph, ON N1H5C6For Sale
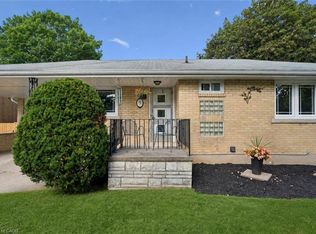
- C$749,9003 bd2 ba1k sqft9 Hamel Ave, Guelph, ON N1H5L9For Sale
- C$1,187,5006 bd3 ba2.4k sqft92 Kathleen St, Guelph, ON N1H4Y3Sold
- C$1,195,0002 bd1 ba1.7k sqft72 Kathleen St, Guelph, ON N1H4Y3Sold
- C$1,450,0003 bd3 ba2.6k sqft1 Barber Ave, Guelph, ON N1H5E6For Sale
- C$799,5003 bd2 ba-- sqft11 Summit Cres, Guelph, ON N1H1S2For Sale
Nearby schools
GreatSchools rating
No schools nearby
We couldn't find any schools near this home.
- Ontario
- Wellington County
- Guelph
- N1H 5H5
- Exhibition Park
- 34 Westmount Rd
