Welcome to 28 Summit Crescent - a charming bungalow located in the sought-after Exhibition Park neighbourhood. With its inviting curb appeal and beautifully maintained yard, this home sets the tone before you even walk through the door! Inside, you'll find bright, spacious rooms with plenty of natural light, hardwood flooring, and thoughtful updates throughout. The main floor features an open living and dining area, perfect for everyday living or entertaining. The kitchen is both functional and full of character, with ample cabinetry leading you to the side entrance and lower level. Two bedrooms are generous in size, each with two bright windows and storage. The finished basement offers even more space - a perfect spot for a home office, rec room, or movie nights, as well as potential to add an additional bedroom. The basement also features a 2-piece bathroom. Step outside and enjoy the large, private backyard that backs onto the Royal Recreation Trail, which leads you to Exhibition Park. The fully fenced backyard is complete with a deck (2023), mature trees, and room to garden, play, or relax in the shade. It's the kind of outdoor space that's ready for both quiet mornings and weekend get-togethers. Living in the tree-lined streets of Exhibition Park is second to none! The beautiful park is just steps away, and this area is one of the most walkable pockets of the city. Plus, excellent schools nearby (Victory PS, Holy Rosary, GVCI w/ IB, Lourdes). Whether you're grabbing a coffee at a local café, catching a baseball game, or strolling downtown on a sunny afternoon - this neighbourhood blends charm, community, and convenience in a way that's hard to beat. Book your private showing today!
Sold for $762,500
C$762,500
28 Summit Cres, Guelph, ON N1H 1S3
2beds
898sqft
Single Family Residence, Residential
Built in 1951
-- sqft lot
$-- Zestimate®
C$849/sqft
C$2,790 Estimated rent
Home value
Not available
Estimated sales range
Not available
Not available
Owner options
List your home for rent
C$2,790/mo
Rent Zestimate®
Find your next renter with Zillow Rental Manager. Plus, with online applications, you can quickly screen prospective tenants – for free.
C$2,790/mo
Rent Zestimate®
Refinance and save
C$3,224/mo
Est. payment
Refinancing to a lower rate could help reduce your monthly payments and save thousands over the life of the loan.
C$3,224/mo
Est. payment
Explore your selling options
Work with a Zillow partner agent
Leverage their expertise and Zillow's premium Showcase listings to get your home seen by more buyers.
Get startedList with your own agent
Get your home in front of millions of buyers by listing it on Zillow.
Learn how to do itSell it yourself
Take full control of how buyers see your home on Zillow by listing For Sale by Owner (FSBO).
List your homeWhat's special
Zillow last checked:
Listing updated:
Listed by:
Andra Arnold, Salesperson,
Royal LePage Royal City Realty,
Sierra Rutherford,
Royal Lepage Royal City Realty Ltd., Brokerage
Source: ITSO,MLS®#: 40748674Originating MLS®#: Cornerstone Association of REALTORS®
Facts & features
Interior
Bedrooms & bathrooms
- Bedrooms: 2
- Bathrooms: 2
- Full bathrooms: 1
- 1/2 bathrooms: 1
- Main level bathrooms: 1
- Main level bedrooms: 2
Bedroom
- Features: Hardwood Floor
- Level: Main
Other
- Features: Hardwood Floor, Walkout to Balcony/Deck
- Level: Main
Bathroom
- Features: 4-Piece
- Level: Main
Bathroom
- Features: 2-Piece
- Level: Basement
Kitchen
- Features: Hardwood Floor
- Level: Main
Living room
- Features: Fireplace, Hardwood Floor
- Level: Main
Other
- Description: Unfinished
- Level: Basement
Recreation room
- Features: Fireplace
- Level: Basement
Heating
- Forced Air
Cooling
- Central Air
Appliances
- Included: Water Heater, Water Softener, Built-in Microwave, Dishwasher, Dryer, Washer
Features
- High Speed Internet, Auto Garage Door Remote(s), Upgraded Insulation, Water Meter
- Basement: Full,Partially Finished,Sump Pump
- Number of fireplaces: 1
- Fireplace features: Living Room, Gas, Recreation Room
Interior area
- Total structure area: 1,298
- Total interior livable area: 898 sqft
- Finished area above ground: 898
- Finished area below ground: 400
Property
Parking
- Total spaces: 4
- Parking features: Detached Garage, Garage Door Opener, Private Drive Double Wide
- Garage spaces: 1
- Uncovered spaces: 3
Features
- Patio & porch: Deck
- Exterior features: Lighting
- Fencing: Full
- Frontage type: East
- Frontage length: 60.00
Lot
- Dimensions: 60 x
- Features: Urban, Dog Park, City Lot, Park, Quiet Area, Rec./Community Centre, Schools, Trails
Details
- Parcel number: 712980050
- Zoning: RL.1
Construction
Type & style
- Home type: SingleFamily
- Architectural style: Bungalow
- Property subtype: Single Family Residence, Residential
Materials
- Aluminum Siding, Brick
- Foundation: Concrete Block
- Roof: Metal, Shingle
Condition
- 51-99 Years
- New construction: No
- Year built: 1951
Utilities & green energy
- Sewer: Sewer (Municipal)
- Water: Municipal-Metered
- Utilities for property: Cell Service, Garbage/Sanitary Collection, Recycling Pickup, Street Lights, Phone Connected
Community & HOA
Community
- Security: Carbon Monoxide Detector, Smoke Detector, Carbon Monoxide Detector(s), Smoke Detector(s)
Location
- Region: Guelph
Financial & listing details
- Price per square foot: C$849/sqft
- Annual tax amount: C$5,107
- Date on market: 7/10/2025
- Inclusions: Built-in Microwave, Carbon Monoxide Detector, Dishwasher, Dryer, Garage Door Opener, Smoke Detector, Washer
Price history
| Date | Event | Price |
|---|---|---|
| 8/15/2025 | Sold | C$762,500C$849/sqft |
Source: ITSO #40748674 Report a problem | ||
Public tax history
Tax history is unavailable.
Neighborhood: Exhibition Park
Nearby homes
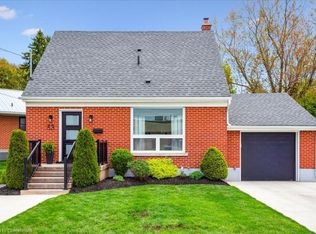
- C$740,0002 bd2 ba1.1k sqft53 Westmount Rd, Guelph, ON N1H5H6Sold
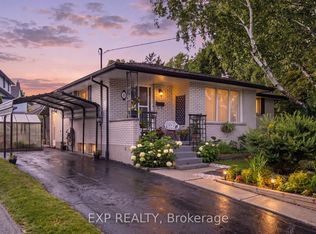
- C$799,5003 bd2 ba-- sqft11 Summit Cres, Guelph, ON N1H1S2For Sale
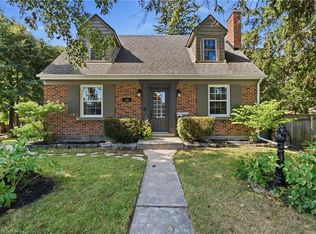
- C$925,0002 bd3 ba1.4k sqft138 Kathleen St, Guelph, ON N1H4Y3For Sale
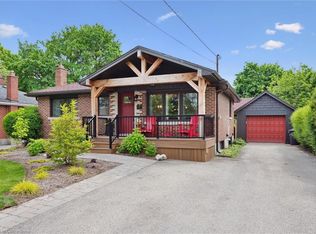
- C$895,0003 bd2 ba1.1k sqft34 Westmount Rd, Guelph, ON N1H5H5Sold
- C$1,187,5006 bd3 ba2.4k sqft92 Kathleen St, Guelph, ON N1H4Y3Sold
- C$1,195,0002 bd1 ba1.7k sqft72 Kathleen St, Guelph, ON N1H4Y3Sold
- C$1,639,9004 bd4 ba-- sqft33 Edgehill Dr, Guelph, ON N1H5E3For Sale
- C$---- bd-- ba-- sqft270 Kathleen St, Guelph, ON N1H4Y5Off Market
Nearby schools
GreatSchools rating
No schools nearby
We couldn't find any schools near this home.
Schools provided by the listing agent
- Elementary: Victory Ps, Holy Rosary Cs
- High: Gcvi (Offers Ib), Lourdes
Source: ITSO. This data may not be complete. We recommend contacting the local school district to confirm school assignments for this home.
- Ontario
- Wellington County
- Guelph
- N1H 1S3
- Exhibition Park
- 28 Summit Cres
