Welcome to 92 Kathleen Street, a fully renovated income property in one of Guelphs most sought-after neighbourhoods directly across from picturesque Exhibition Park! A legal triplex featuring three self-contained units (each with a private entrance!), this home offers modern comfort and incredible flexibility for investors, families, or shared ownership. With updates completed between 2017 and 2022, its truly move-in ready.The main floor is divided into two charming units: a bright 1-bedroom, 1-bathroom suite at the front of the home, and a 2-bedroom, 1-bathroom suite at the rear, both sharing convenient basement laundry. Upstairs, the second-floor unit spans the entire level, featuring three spacious bedrooms, a large 4-piece bathroom, and the bonus of in-suite laundry!Outside, a large private backyard provides plenty of outdoor space, while the property also boasts ample parking for 7 vehicles a rare find in this central location.Currently generating $7,171/month in rental income ($3,075 + $2,100 + $1,996), this property is a fantastic long-term investment. Keep it fully tenanted, live in one unit while the others help pay your mortgage, or consider it for a multi-generational family or a group of young buyers looking to get into the market together the possibilities are endless.And the lifestyle? Unbeatable. Imagine strolling across the street for a picnic in Exhibition Park, walking to With the Grain Bakery for fresh croissants, or enjoying nearby downtown shops and restaurants. Victory Public School is also just a short walk across the park and proudly ranked 8th out of 39 primary schools in Guelph. Plus, youre just minutes to the Hanlon Expressway and the University of Guelph.92 Kathleen Street combines income potential, location, and lifestyle all in one extraordinary opportunity.
Sold for $1,187,500
C$1,187,500
92 Kathleen St, Guelph, ON N1H 4Y3
6beds
2,498sqft
Single Family Residence, Residential
Built in ----
8,675 Square Feet Lot
$-- Zestimate®
C$475/sqft
C$3,677 Estimated rent
Home value
Not available
Estimated sales range
Not available
Not available
Owner options
List your home for rent
C$3,677/mo
Rent Zestimate®
Find your next renter with Zillow Rental Manager. Plus, with online applications, you can quickly screen prospective tenants – for free.
C$3,677/mo
Rent Zestimate®
Refinance and save
C$5,020/mo
Est. payment
Refinancing to a lower rate could help reduce your monthly payments and save thousands over the life of the loan.
C$5,020/mo
Est. payment
Explore your selling options
Work with a Zillow partner agent
Leverage their expertise and Zillow's premium Showcase listings to get your home seen by more buyers.
Get startedList with your own agent
Get your home in front of millions of buyers by listing it on Zillow.
Learn how to do itSell it yourself
Take full control of how buyers see your home on Zillow by listing For Sale by Owner (FSBO).
List your homeWhat's special
Picturesque exhibition parkModern comfortCharming unitsPrivate backyard
Zillow last checked:
Listing updated:
Listed by:
Andra Arnold, Salesperson,
Royal LePage Royal City Realty,
Rob Green, Salesperson,
Royal LePage Royal City Realty
Source: ITSO,MLS®#: 40767862Originating MLS®#: Cornerstone Association of REALTORS®
Facts & features
Interior
Bedrooms & bathrooms
- Bedrooms: 6
- Bathrooms: 3
- Full bathrooms: 3
- Main level bathrooms: 2
- Main level bedrooms: 3
Bedroom
- Description: Unit A
- Level: Second
Bedroom
- Description: Unit A
- Level: Second
Bedroom
- Description: Unit A
- Level: Second
Bedroom
- Description: Unit B
- Level: Main
Bedroom
- Description: Unit C
- Level: Main
Bedroom
- Description: Unit C
- Level: Main
Bathroom
- Description: Unit A
- Features: 4-Piece
- Level: Second
Bathroom
- Description: Unit B
- Features: 3-Piece
- Level: Main
Bathroom
- Description: Unit C
- Features: 4-Piece
- Level: Main
Foyer
- Description: Unit C
- Level: Main
Kitchen
- Description: Unit A
- Level: Second
Kitchen
- Description: Unit B
- Level: Main
Kitchen
- Description: Unit C
- Level: Main
Laundry
- Description: Unit A
- Level: Second
Laundry
- Description: Unit B & C
- Level: Basement
Living room
- Description: Unit A
- Level: Second
Living room
- Description: Unit B
- Level: Main
Living room
- Description: Unit C
- Level: Main
Storage
- Level: Basement
Sunroom
- Description: Unit A
- Level: Second
Heating
- Forced Air, Natural Gas
Cooling
- Central Air
Appliances
- Included: Water Heater, Water Softener, Dishwasher, Dryer, Range Hood, Refrigerator, Stove, Washer
Features
- Accessory Apartment, In-law Capability, Separate Hydro Meters, Water Meter
- Basement: Full,Unfinished
- Number of fireplaces: 1
Interior area
- Total structure area: 2,498
- Total interior livable area: 2,498 sqft
- Finished area above ground: 2,498
Property
Parking
- Total spaces: 7
- Parking features: Private Drive Single Wide
- Uncovered spaces: 7
Features
- Frontage type: West
- Frontage length: 60.67
Lot
- Size: 8,675 Square Feet
- Dimensions: 60.67 x 143
- Features: Urban, Hospital, Library, Place of Worship, Public Transit, Schools
Details
- Parcel number: 712980118
- Zoning: R1B
Construction
Type & style
- Home type: SingleFamily
- Architectural style: Two Story
- Property subtype: Single Family Residence, Residential
Materials
- Aluminum Siding, Brick
- Roof: Asphalt Shing
Condition
- 100+ Years
- New construction: No
Utilities & green energy
- Sewer: Sewer (Municipal)
- Water: Municipal
Community & HOA
Location
- Region: Guelph
Financial & listing details
- Price per square foot: C$475/sqft
- Annual tax amount: C$6,552
- Date on market: 9/9/2025
- Inclusions: Dishwasher, Dryer, Range Hood, Refrigerator, Stove, Washer, All Existing Appliances: 3 Refrigerators, 3 Stoves, 3 Range Hoods, 3 Dishwashers, 2 Washers, 2 Dryers.
- Exclusions: Tenant's Belongings
Price history
| Date | Event | Price |
|---|---|---|
| 1/6/2026 | Sold | C$1,187,500C$475/sqft |
Source: ITSO #40767862 Report a problem | ||
Public tax history
Tax history is unavailable.
Neighborhood: Exhibition Park
Nearby homes
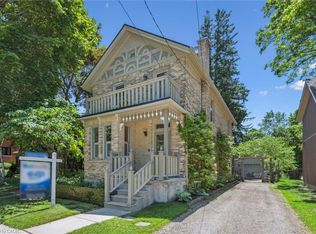
- C$1,195,0002 bd1 ba1.7k sqft72 Kathleen St, Guelph, ON N1H4Y3Sold
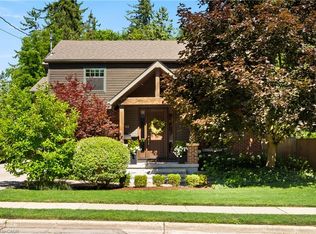
- C$1,649,0004 bd4 ba3.4k sqft48 Campion Ave, Guelph, ON N1H5L6For Sale
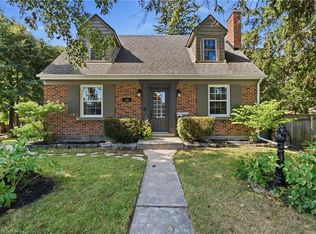
- C$925,0002 bd3 ba1.4k sqft138 Kathleen St, Guelph, ON N1H4Y3For Sale

- C$--3 bd2 ba-- sqft22 Cavell Ave, Guelph, ON N1H1Y5Off Market
- C$762,5002 bd2 ba898 sqft28 Summit Cres, Guelph, ON N1H1S3Sold
- C$740,0002 bd2 ba1.1k sqft53 Westmount Rd, Guelph, ON N1H5H6Sold
- C$895,0003 bd2 ba1.1k sqft34 Westmount Rd, Guelph, ON N1H5H5Sold
- C$799,5003 bd2 ba-- sqft11 Summit Cres, Guelph, ON N1H1S2For Sale
Nearby schools
GreatSchools rating
No schools nearby
We couldn't find any schools near this home.
- Ontario
- Wellington County
- Guelph
- N1H 4Y3
- Exhibition Park
- 92 Kathleen St
