Stunning yellow-brick, century home with detached garage on a 61 x 143 ft lot directly across from Exhibition Park! All plumbing and electrical has been updated inside, however, the home is still oozing with character from the 11-inch main level baseboards, wooden doors and casings, plaster construction, and crown moldings. The main floor has hardwood floors, just shy of 9 ft ceilings, a formal living room overlooking the park, and a formal dining room with a lovely window seat. The kitchen features a center island with granite countertops, pine cabinetry, and an amazing rear sunroom with a picture window overlooking the massive backyard and its extensive landscaping. Upstairs has two bedrooms, one bathroom, and a very convenient laundry room. The primary bedroom has been renovated with a 14-foot vaulted ceiling and has a private balcony overlooking the tennis courts of Exhibition Park. The bathroom has a cast-iron tub and walk-in shower. The backyard is a special offering with a side and rear deck and stone walking trail with landscape lighting leading you through a wide array of various plants and trees to a backyard gazebo! There is always lots to do directly across the street at Exhibition Park - tennis courts, playground, ball diamonds, and dog lovers' nightly meetups! Walking distance to downtown Guelph and the GoTrain, surrounded by elementary and secondary schools. Roof 2019, furnace 2014, upper floor windows 2008.
Sold for $1,195,000
C$1,195,000
72 Kathleen St, Guelph, ON N1H 4Y3
2beds
1,780sqft
Single Family Residence, Residential
Built in 1890
8,723 Square Feet Lot
$-- Zestimate®
C$671/sqft
C$2,190 Estimated rent
Home value
Not available
Estimated sales range
Not available
Not available
Owner options
List your home for rent
C$2,190/mo
Rent Zestimate®
Find your next renter with Zillow Rental Manager. Plus, with online applications, you can quickly screen prospective tenants – for free.
C$2,190/mo
Rent Zestimate®
Refinance and save
C$5,052/mo
Est. payment
Refinancing to a lower rate could help reduce your monthly payments and save thousands over the life of the loan.
C$5,052/mo
Est. payment
Explore your selling options
Work with a Zillow partner agent
Leverage their expertise and Zillow's premium Showcase listings to get your home seen by more buyers.
Get startedList with your own agent
Get your home in front of millions of buyers by listing it on Zillow.
Learn how to do itSell it yourself
Take full control of how buyers see your home on Zillow by listing For Sale by Owner (FSBO).
List your homeWhat's special
Zillow last checked:
Listing updated:
Listed by:
Chris Shody, Salesperson,
eXp Realty (Team Branch),
Non Member, Salesperson,
eXp Realty Brokerage
Source: ITSO,MLS®#: 40742870Originating MLS®#: Cornerstone Association of REALTORS®
Facts & features
Interior
Bedrooms & bathrooms
- Bedrooms: 2
- Bathrooms: 1
- Full bathrooms: 1
Other
- Features: Walkout to Balcony/Deck
- Level: Second
Bedroom
- Level: Second
Bathroom
- Features: 4-Piece
- Level: Second
Dining room
- Level: Main
Foyer
- Level: Main
Kitchen
- Level: Main
Laundry
- Level: Second
Living room
- Level: Main
Sunroom
- Level: Main
Heating
- Natural Gas
Cooling
- None
Appliances
- Included: Water Heater, Water Softener, Dishwasher, Dryer, Freezer, Refrigerator, Stove, Washer
- Laundry: Upper Level
Features
- Basement: Full,Unfinished
- Has fireplace: No
Interior area
- Total structure area: 1,780
- Total interior livable area: 1,780 sqft
- Finished area above ground: 1,780
Property
Parking
- Total spaces: 4
- Parking features: Detached Garage, Private Drive Single Wide
- Garage spaces: 1
- Uncovered spaces: 3
Features
- Patio & porch: Deck, Porch
- Exterior features: Balcony, Landscape Lighting, Landscaped
- Fencing: Partial
- Frontage type: West
- Frontage length: 61.00
Lot
- Size: 8,723 Square Feet
- Dimensions: 61 x 143
- Features: Urban, Rectangular, Dog Park, City Lot, Park, Playground Nearby, Schools, Trails
Details
- Parcel number: 712980124
- Zoning: R1B
Construction
Type & style
- Home type: SingleFamily
- Architectural style: Two Story
- Property subtype: Single Family Residence, Residential
Materials
- Brick
- Foundation: Stone
- Roof: Asphalt Shing
Condition
- 100+ Years
- New construction: No
- Year built: 1890
Utilities & green energy
- Sewer: Sewer (Municipal)
- Water: Municipal
Community & HOA
Location
- Region: Guelph
Financial & listing details
- Price per square foot: C$671/sqft
- Annual tax amount: C$6,862
- Date on market: 7/2/2025
- Inclusions: Dishwasher, Dryer, Freezer, Refrigerator, Stove, Washer, Water Softener (Owned)
Price history
| Date | Event | Price |
|---|---|---|
| 10/14/2025 | Sold | C$1,195,000C$671/sqft |
Source: ITSO #40742870 Report a problem | ||
Public tax history
Tax history is unavailable.
Neighborhood: Exhibition Park
Nearby homes
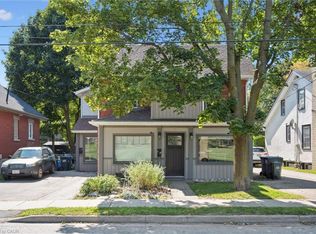
- C$1,187,5006 bd3 ba2.4k sqft92 Kathleen St, Guelph, ON N1H4Y3Sold
- C$1,250,0004 bd3 ba-- sqft104 Kathleen St, Guelph, ON N1H4Y3For Sale

- C$--3 bd2 ba-- sqft22 Cavell Ave, Guelph, ON N1H1Y5Off Market

- C$895,0003 bd2 ba1.1k sqft34 Westmount Rd, Guelph, ON N1H5H5Sold
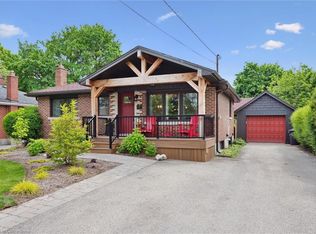
- C$425,0004,167.627 Square Feet57 Kirkland St, Guelph, ON N1H4X9Sold
- C$1,798,0007 bd7 ba4.4k sqft80 London Rd W, Guelph, ON N1H2B7For Sale
- C$740,0002 bd2 ba1.1k sqft53 Westmount Rd, Guelph, ON N1H5H6Sold
- C$762,5002 bd2 ba898 sqft28 Summit Cres, Guelph, ON N1H1S3Sold
Nearby schools
GreatSchools rating
No schools nearby
We couldn't find any schools near this home.
Schools provided by the listing agent
- Elementary: Victory Ps/Holy Rosary
- High: Gcvi/Our Lady Of Lourdes
Source: ITSO. This data may not be complete. We recommend contacting the local school district to confirm school assignments for this home.
- Ontario
- Wellington County
- Guelph
- N1H 4Y3
- Exhibition Park
- 72 Kathleen St
Nearby cities
Nearby neighborhoods
Nearby zip codes
Other Guelph Topics
