Rich in character yet completely reimagined for modern living, 1 Barber Avenue is an extraordinary red brick century home located on one of Guelph's most exclusive Victorian residential streets in the desirable Exhibition Park neighbourhood, just a short walk to downtown. Completely transformed by the current owners, this exceptional home perfectly blends timeless character with luxurious modern finishes.The open-concept main floor is designed for entertaining, featuring rich wide-plank hardwood flooring, pot lights throughout, and coffered ceilings. The living room, dining room, and kitchen flow seamlessly together, creating a bright and inviting space. The beautifully appointed kitchen offers stainless steel appliances, a large centre island, a double sink, and abundant storage. A convenient two-piece bathroom and a cozy family room with a gas fireplace complete the main level.The incredible primary suite spans nearly 400 sq. ft. and features a gas fireplace, five oversized skylights, space for both a bedroom and lounge area, a custom walk-in closet, and a spa-inspired ensuite with double vanity and a large walk-in shower with rain head. Two additional bedrooms, a home office, and a four-piece bathroom with a soaker tub complete the second floor.The finished basement offers a stylish industrial feel with exposed brick and includes a recreation room, exercise room, and bonus room. Outside, enjoy your own private backyard oasis with mature trees, multiple patios and decks, and a gazebo-perfect for entertaining or relaxing. Just steps to Exhibition Park, downtown Guelph, shops, restaurants, cafés, and trails, this truly one-of-a-kind home offers an exceptional lifestyle in one of the city's most coveted neighbourhoods.
For sale
C$1,499,999
1 Barber Ave, Guelph, ON N1H 5E6
3beds
2,675sqft
Single Family Residence, Residential
Built in 1930
4,171 Square Feet Lot
$-- Zestimate®
C$561/sqft
C$-- HOA
What's special
Red brick century homeOpen-concept main floorRich wide-plank hardwood flooringPot lights throughoutCoffered ceilingsBright and inviting spaceBeautifully appointed kitchen
- 1 hour |
- 3 |
- 0 |
Zillow last checked:
Listing updated:
Listed by:
Andra Arnold, Salesperson,
Royal LePage Royal City Realty,
Allison Demontmorency,
ROYAL LEPAGE ROYAL CITY REALTY
Source: ITSO,MLS®#: 40853235Originating MLS®#: Cornerstone Association of REALTORS®
Facts & features
Interior
Bedrooms & bathrooms
- Bedrooms: 3
- Bathrooms: 3
- Full bathrooms: 2
- 1/2 bathrooms: 1
- Main level bathrooms: 1
Bedroom
- Level: Second
Bedroom
- Level: Second
Other
- Level: Second
Bathroom
- Features: 2-Piece
- Level: Main
Bathroom
- Features: 4-Piece
- Level: Second
Bathroom
- Features: 4-Piece, Ensuite
- Level: Second
Dining room
- Level: Main
Family room
- Level: Main
Foyer
- Level: Main
Gym
- Level: Basement
Kitchen
- Level: Main
Living room
- Level: Main
Office
- Level: Second
Office
- Level: Basement
Other
- Description: walk in closet
- Level: Second
Recreation room
- Level: Basement
Storage
- Level: Basement
Utility room
- Level: Basement
Utility room
- Level: Basement
Heating
- Heat Pump, Radiant
Cooling
- Ductless, Other
Appliances
- Included: Water Softener, Dishwasher, Dryer, Gas Oven/Range, Microwave, Range Hood, Washer
Features
- Auto Garage Door Remote(s), Ceiling Fan(s), Suspended Ceilings, Other
- Windows: Window Coverings, Skylight(s)
- Basement: Walk-Up Access,Partial,Finished
- Number of fireplaces: 2
- Fireplace features: Gas
Interior area
- Total structure area: 2,917
- Total interior livable area: 2,675 sqft
- Finished area above ground: 2,675
- Finished area below ground: 242
Video & virtual tour
Property
Parking
- Total spaces: 4
- Parking features: Attached Garage, Garage Door Opener, Private Drive Double Wide
- Attached garage spaces: 2
- Uncovered spaces: 2
Features
- Stories: 2
- Fencing: Full
- Frontage type: East
- Frontage length: 101.75
Lot
- Size: 4,171 Square Feet
- Dimensions: 101.75 x 41
- Features: Urban, Library, Playground Nearby, Public Parking, Public Transit, Quiet Area
Details
- Parcel number: 712980191
- Zoning: RL.1
Construction
Type & style
- Home type: SingleFamily
- Property subtype: Single Family Residence, Residential
Materials
- Brick
- Foundation: Stone
- Roof: Asphalt Shing
Condition
- 51-99 Years
- New construction: No
- Year built: 1930
Utilities & green energy
- Sewer: Sewer (Municipal)
- Water: Municipal
Community & HOA
Community
- Security: Carbon Monoxide Detector, Smoke Detector, Alarm System, Carbon Monoxide Detector(s), Smoke Detector(s)
Location
- Region: Guelph
Financial & listing details
- Price per square foot: C$561/sqft
- Annual tax amount: C$12,343
- Date on market: 8/5/2026
- Inclusions: Carbon Monoxide Detector, Dishwasher, Dryer, Garage Door Opener, Gas Oven/Range, Microwave, Range Hood, Smoke Detector, Washer, Window Coverings
- Exclusions: Dining Room Light Fixtures
A
Andra Arnold, Salesperson
(519) 824-9050
By pressing Contact Agent, you agree that the real estate professional identified above may call/text you about your search, which may involve use of automated means and pre-recorded/artificial voices. You don't need to consent as a condition of buying any property, goods, or services. Message/data rates may apply. You also agree to our Terms of Use. Zillow does not endorse any real estate professionals. We may share information about your recent and future site activity with your agent to help them understand what you're looking for in a home.
Price history
| Date | Event | Price |
|---|---|---|
| 8/5/2026 | Listed for sale | C$1,499,999C$561/sqft |
Source:  TRREB #X13641384 Report a problem TRREB #X13641384 Report a problem | ||
Public tax history
Tax history is unavailable.
Climate risks
Neighborhood: Exhibition Park
Nearby schools
GreatSchools rating
No schools nearby
We couldn't find any schools near this home.
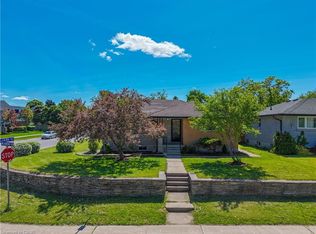
- C$845,0006 bd2 ba1.1k sqft2 Westmount Rd, Guelph, ON N1H5H2For Sale
- C$2,5003 bd1 ba-- sqft10 Home St #C, Guelph, ON N1H2E5For Rent

- C$--1 bd1 ba-- sqft14 Home St #707114, Guelph, ON N1H2E5Off Market
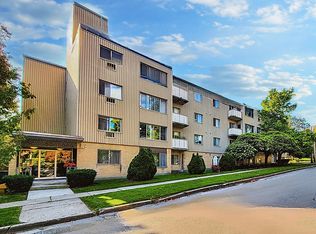
- C$--2 bd1 ba-- sqft14 Home St #678242, Guelph, ON N1H2E5Off Market
- C$--1 bd1 ba-- sqft14 Home St, Guelph, ON N1H2E5Off Market
- C$425,0004,167 sqft57 Kirkland St, Guelph, ON N1H4X9Sold
- C$---- bd-- ba-- sqft38 Kirkland St, Guelph, ON N1H4Y1Off Market
- C$1,195,0002 bd1 ba1.7k sqft72 Kathleen St, Guelph, ON N1H4Y3Sold
Similar homes
- C$1,499,9993 bd4 ba2.5k sqft47 Caledonia St, Guelph, ON N1G 2C8For Sale
 MLS ID #40837315, Andra Arnold, Salesperson, Royal LePage Royal City Realty. ITSO
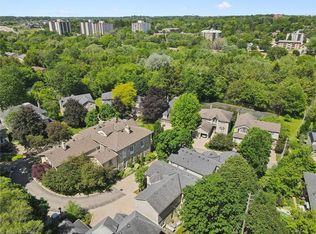
 - C$1,225,0003 bd4 ba2.3k sqft25 Manor Park Cres #11, Guelph, ON N1G 1A2For Sale
 MLS ID #40852237, Andra Arnold, Salesperson, Royal LePage Royal City Realty. ITSO
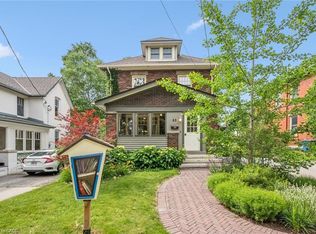
 - C$1,134,9003 bd1 ba1.7k sqft83 Durham St, Guelph, ON N1H 2Y4For Sale
 MLS ID #40849013, Andra Arnold, Salesperson, Royal LePage Royal City Realty. ITSO
 - C$1,529,9003 bd3 ba2.8k sqft450 Bridgeport Rd Lot 8, Kitchener, ON N2K 1N7For Sale
 MLS ID #40851614, Harold Harris, Broker, Royal LePage Real Estate Services Ltd.. ITSO
 - C$1,649,0006 bd5 ba2.9k sqft280 Farley Dr, Guelph, ON N1L 1N6For SaleMLS ID #40851868, Harry Kainth, Salesperson, Real Broker Ontario Ltd.. ITSO
- C$1,899,9003 bd4 ba2.3k sqft87 University Ave W, Guelph, ON N1G 1P1For SaleMLS ID #40846507, Andra Arnold, Salesperson, Royal LePage Royal City Realty. ITSO
- C$1,949,0003 bd4 ba3k sqft135 Hume Rd, Puslinch, ON N0B 2J0For SaleMLS ID #40850932, Andra Arnold, Salesperson, Royal LePage Royal City Realty. ITSO
- C$1,249,9995 bd4 ba1.7k sqft60 A Eastview Rd, Guelph, ON N1E 1Z6For SaleMLS ID #40845046, Andra Arnold, Salesperson, Royal LePage Royal City Realty. ITSO
- C$1,499,9004 bd4 ba2.5k sqft269 Carriage Way S, Waterloo, ON N2K 0C3For SaleMLS ID #40848688, Mimoza Hutton, Salesperson, RE/MAX TWIN CITY REALTY INC.. ITSO
- C$1,249,9004 bd3 ba3.2k sqft621 New Hampshire St, Waterloo, ON N2K 4M6For SaleMLS ID #40853410, Brandon Town, Salesperson, EXP REALTY. ITSO
- C$1,350,0004 bd3 ba2.1k sqft1135 Rivers Edge Dr, Woolwich, ON N0B 2V0For SaleMLS ID #40836539, Dennis Mehravar, Broker of Record, Engel & Volkers Waterloo Region. ITSO
- C$1,150,0006 bd4 ba2.5k sqft7 Hardy St, Guelph, ON N1E 5G4For SaleMLS ID #40828819, Bradley Wylde, Salesperson, RE/MAX REAL ESTATE CENTRE INC., BROKERAGE. ITSO
- C$1,550,0004 bd4 ba3.5k sqft1 Bavarian Pl, Woolwich, ON N0B 2M1For SaleMLS ID #40850326, Jen Ziegler, Salesperson, RE/MAX SOLID GOLD REALTY (II) LTD.. ITSO
- C$1,399,0005 bd3 ba1.6k sqft8060 Wellington St #18, Centre Wellington, ON N1M 3E1For SaleMLS ID #40848275, Andra Arnold, Salesperson, Royal LePage Royal City Realty. ITSO
- C$1,499,9005 bd4 ba3k sqft1 Brown Ave, North Dumfries, ON N1R 5S3For SaleMLS ID #40810546, Leanne Giles, Salesperson, RE/MAX Real Estate Centre Inc.. ITSO
- C$1,550,0006 bd4 ba3k sqft608 Bluenose Cres, Waterloo, ON N2K 4C5For SaleMLS ID #40849228, Laurie Keyes, Salesperson, RE/MAX Twin City Realty Inc.. ITSO
- C$925,0003 bd3 ba1.7k sqft775 Riverside Dr N, Cambridge, ON N3H 2V1For SaleMLS ID #40852945, Trevor Eaton, Broker, Eaton Realty Inc., Brokerage. ITSO
- C$1,399,9004 bd3 ba2.3k sqft1295 Sheffield Rd, North Dumfries, ON N1R 5S2For SaleMLS ID #40818151, Faisal Susiwala, Broker of Record, RE/MAX TWIN CITY FAISAL SUSIWALA REALTY. ITSO
- C$1,269,9004 bd4 ba1.5k sqft18 Keys Cres, Guelph, ON N1G 5J7For SaleMLS ID #40841677, Bradley Wylde, Salesperson, RE/MAX REAL ESTATE CENTRE INC., BROKERAGE. ITSO
- C$1,469,9004 bd3 ba1.3k sqft2234 Kilbride St, Burlington, ON L7P 0J4For SaleMLS ID #40844835, Vickie Cooper, Salesperson, RE/MAX Escarpment Realty Inc.. ITSO
