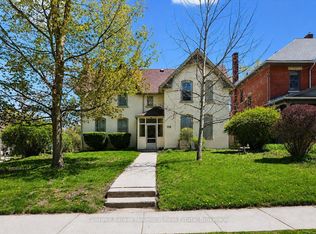
Located in one of the most beloved areas of Guelph, you'll find this stunning example of a historic downtown Guelph home. Built in 1875, 129 Suffolk St W is a late Italianate designed home just a block from Exhibition Park. The property maintains much of it's original charm while updates (including an addition) offer modern living conveniences. Inside the front door you'll immediately notice three things: the beautiful original hardwood floors, the high ceilings and the abundance of natural light due to extra side windows. There is also a formal dining room with built in desk nook and further back is an updated kitchen. If that wasn't enough space, there is an entire room at the back that could provides many options: home office, storage, playroom or pantry. There is a side entrance that provides more storage with direct access to Kirkland St. The main level features an updated 3pc bath and a side entrance to the large treed yard. Upstairs, you'll find four bedrooms including a beautiful south facing primary bedroom. As an added bonus, there is an original servants staircase that connects the 4th bedroom to the main level. The 4pc bathroom upstairs has been updated to meet modern day needs. The basement is large and unfinished and offers ample storage space. Outside, the beautiful backyard features a mature tree canopy and privacy for family gatherings on the deck (2023). There is also a shed (2025) for yard tools and the 2 car driveway which is located on Kirkland St. Other updates include AC 2020, Furnace 2021, Roof 2022, front 2 bdrm windows 2022. Located within walking distance of downtown Guelph, GCVI, Exhibition Park, Sunny Acres Park and so much more! Open house Sat/ Sun 1-3pm.
Under contract
C$949,900
129 Suffolk St W, Guelph, ON N1H 2J6
4beds
2baths
Single Family Residence
Built in ----
5,296 Square Feet Lot
$-- Zestimate®
C$--/sqft
C$-- HOA
What's special
Late italianate designed homeBeautiful original hardwood floorsHigh ceilingsUpdated kitchenLarge treed yard
- 57 days
- 3
- 0
Zillow last checked:
Listing updated:
Listed by:
Keller Williams Home Group Realty
Source: TRREB,MLS®#: X13675094 Originating MLS®#: One Point Association of REALTORS
Originating MLS®#: One Point Association of REALTORSFacts & features
Interior
Bedrooms & bathrooms
- Bedrooms: 4
- Bathrooms: 2
Primary bedroom
- Level: Second
- Dimensions: 4.47 x 3.3
Bedroom 2
- Level: Second
- Dimensions: 4.47 x 3.3
Bedroom 3
- Level: Second
- Dimensions: 2.79 x 2.62
Bedroom 4
- Level: Second
- Dimensions: 3.38 x 4.55
Bathroom
- Level: Second
- Dimensions: 3.1 x 2.2
Bathroom
- Level: Main
- Dimensions: 2.3 x 2.8
Dining room
- Level: Main
- Dimensions: 3.76 x 4.42
Kitchen
- Level: Main
- Dimensions: 4.55 x 4.09
Living room
- Level: Main
- Dimensions: 4.14 x 5.28
Sunroom
- Level: Main
- Dimensions: 2.79 x 3.45
Heating
- Forced Air, Gas
Cooling
- Central Air
Appliances
- Included: Water Heater Owned, Water Softener
Features
- Basement: Unfinished
- Has fireplace: No
Interior area
- Living area range: 2000-2500 null
Video & virtual tour
Property
Parking
- Total spaces: 2
- Parking features: Private Double, Private
Features
- Stories: 2
- Pool features: None
Lot
- Size: 5,296 Square Feet
Details
- Parcel number: 712920041
Construction
Type & style
- Home type: SingleFamily
- Property subtype: Single Family Residence
Materials
- Other, Wood
- Foundation: Stone
- Roof: Asphalt Shingle
Utilities & green energy
- Sewer: Sewer
Community & HOA
Location
- Region: Guelph
Financial & listing details
- Annual tax amount: C$6,904
- Date on market: 8/14/2026
Price history
Price history is unavailable.
Public tax history
Tax history is unavailable.
Climate risks
Neighborhood: Exhibition Park
Nearby schools
GreatSchools rating
No schools nearby
We couldn't find any schools near this home.

Similar homes
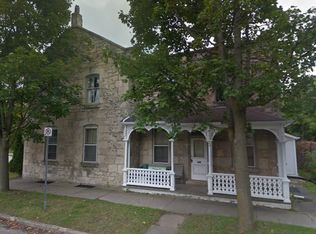
- C$929,9003 bd2 ba-- sqft63 Fountain St W, Guelph, ON N1H 3P4For Sale
 MLS ID #X13814798, Coldwell Banker Neumann Real Estate. TRREB
 - C$924,9003 bd2 ba-- sqft68 Albert St, Guelph, ON N1G 1C8For Sale
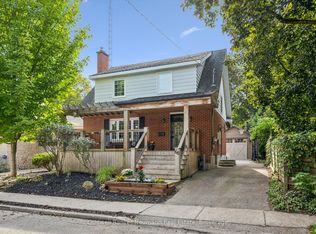 MLS ID #X13764362, Coldwell Banker Neumann Real Estate. TRREB
 - C$1,080,0004 bd2 ba-- sqft25 Bennett Ave, Guelph, ON N1E 2C6For Sale
 MLS ID #X13760450, Coldwell Banker Neumann Real Estate. TRREB
 - C$874,9004 bd4 ba-- sqft8 Pickwick Pl, Guelph, ON N1H 7V8For Sale
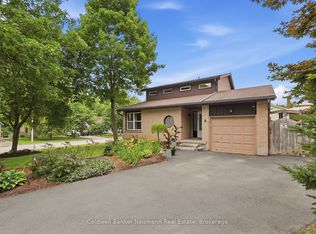 MLS ID #X13740096, Coldwell Banker Neumann Real Estate. TRREB
