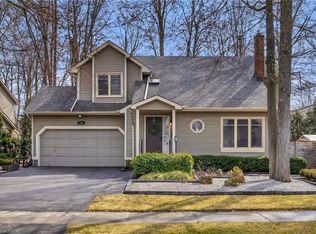
Welcome to 17 Sugarbush Place. Situated on a quiet cul-de-sac in desirable West Guelph, this fully renovated two-storey home offers over 2,300 sq. ft. of refined above-grade living space on a premium, mature pie-shaped lot. The main level features a seamless, bright layout designed for effortless entertaining and daily function. Fluid living and dining areas open into a well-appointed kitchen, while the sunken family room provides an inviting focal point with a gas fireplace and expansive views of the private grounds. Practicality is integrated throughout, including a dedicated main-floor mudroom/laundry with custom built-ins and direct interior access to a heated two-car garage finished with durable epoxy flooring.Upstairs, the primary retreat features a spa-inspired ensuite, walk-in closet with an integrated laundry chute, and an adaptable adjoining bonus room-ideal as an executive home office, nursery, or private dressing lounge. Two additional well-proportioned bedrooms and a full four-piece bath complete the upper level.Outdoors, an expansive entertaining deck overlooks a deep, mature backyard offering exceptional privacy and ample space for recreation or a future pool. Located minutes from the West End Community Centre, Costco, established schools, and neighbourhood parks, with quick, convenient commuter access to the Hanlon Expressway and Highway 7. Book your showing today.
For sale
C$1,154,900
17 Sugarbush Pl, Guelph, ON N1H 7Z1
3beds
3baths
Single Family Residence
Built in ----
4,320 Square Feet Lot
$-- Zestimate®
C$--/sqft
C$-- HOA
What's special
- 10 days
- 13
- 1
Zillow last checked:
Listing updated:
Listed by:
Royal LePage Royal City Realty
Source: TRREB,MLS®#: X14167480 Originating MLS®#: One Point Association of REALTORS
Facts & features
Interior
Bedrooms & bathrooms
- Bedrooms: 3
- Bathrooms: 3
Primary bedroom
- Level: Second
- Dimensions: 4.02 x 4.89
Bedroom
- Level: Second
- Dimensions: 3.71 x 2.99
Bedroom 2
- Level: Second
- Dimensions: 3.68 x 3.37
Dining room
- Level: Main
- Dimensions: 3.55 x 3.86
Family room
- Level: Main
- Dimensions: 3.82 x 5.83
Kitchen
- Level: Main
- Dimensions: 4.9 x 2.88
Laundry
- Level: Main
- Dimensions: 3.84 x 2.55
Living room
- Level: Main
- Dimensions: 3.55 x 4.91
Loft
- Level: Second
- Dimensions: 3.21 x 6.16
Heating
- Forced Air, Gas
Cooling
- Central Air
Appliances
- Included: Water Heater, Water Softener
Features
- Rough-In Bath
- Basement: Unfinished
- Has fireplace: No
Interior area
- Living area range: 2000-2500 null
Video & virtual tour
Property
Parking
- Total spaces: 6
- Parking features: Garage Door Opener
- Has garage: Yes
Features
- Stories: 2
- Pool features: None
Lot
- Size: 4,320 Square Feet
- Features: Irregular Lot
Details
- Parcel number: 712660035
Construction
Type & style
- Home type: SingleFamily
- Property subtype: Single Family Residence
Materials
- Brick, Vinyl Siding
- Foundation: Poured Concrete
- Roof: Asphalt Shingle
Utilities & green energy
- Sewer: Sewer
Community & HOA
Location
- Region: Guelph
Financial & listing details
- Tax assessed value: C$562,000
- Annual tax amount: C$8,398
- Date on market: 11/10/2026
Price history
Price history is unavailable.
Public tax history
Tax history is unavailable.
Climate risks
Neighborhood: West Willow Woods
Nearby schools
GreatSchools rating
No schools nearby
We couldn't find any schools near this home.
Similar homes
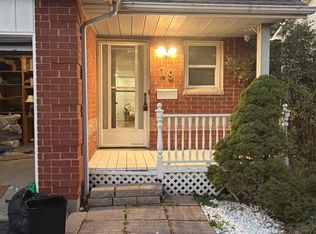
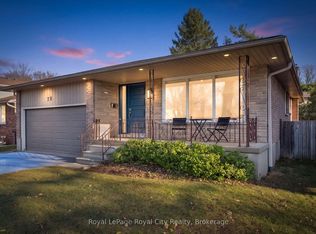
- C$1,099,9004 bd2 ba-- sqft78 Harvard Rd, Guelph, ON N1G 2X8For Sale
 MLS ID #X14194234, Royal LePage Royal City Realty. TRREB
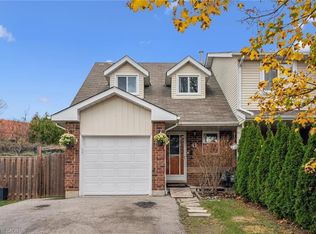
- C$874,9004 bd4 ba-- sqft8 Pickwick Pl, Guelph, ON N1H 7V8For Sale
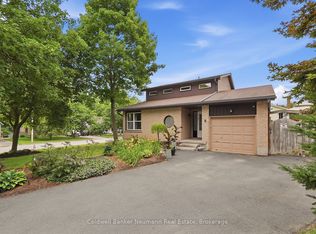 MLS ID #X13740096, Coldwell Banker Neumann Real Estate. TRREB
- C$1,099,9005 bd2 ba-- sqft20 Highview Pl, Guelph, ON N1H 1M7For Sale
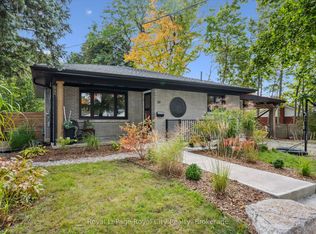 MLS ID #X13861278, Royal LePage Royal City Realty. TRREB
- C$899,0004 bd2 ba-- sqft46 Greenwich Dr, Guelph, ON N1H 8C6For Sale
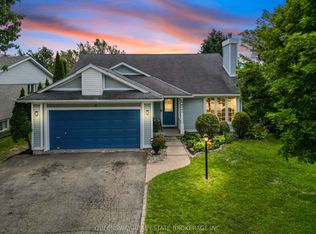 MLS ID #X13799232, QUEENSWAY REAL ESTATE BROKERAGE INC.. TRREB
