**FULLY UPGRADED TOP TO BOTTOM** This beautiful Corner-lot condo townhouse at 180 Marksam Rd, Unit #43-ideal for first-time buyers, downsizes or investors. Located in the quiet and well-kept community of Guelph's West Willow Woods, this home has been renovated from top to bottom with over $40k in upgrades including beautiful hardwood flooring throughout the home, freshly painted interior, a brand new kitchen, upgraded stairs, brand new bathroom vanities, and a beautifully finished basement. Bright, modern, and move-in ready, this home offers a welcoming layout with a spacious living area filled with natural light. The kitchen is the heart of the home and is truly a show stopper - featuring a gorgeous brand new white kitchen with modern finishes, a brand new stove will be added, a functional layout, and a large breakfast area with plenty of space for casual dining, morning coffee, entertaining, and creating memories with family and friends. The upper level features two generous bedrooms with excellent closet space and a renovated 4-piece bathroom. The finished basement with hardwood flooring throughout is perfect for a home office, guest area, entertainment room, workout space, or a cozy retreat. Enjoy a private fenced backyard with patio space, convenient parking directly in front of the home, and plenty of visitors parking available both in front and behind the property. Situated in a desirable west-end Guelph community with close proximity to the Hanlon Expressway, Linamar, Public schools and Conestoga College, this home offers easy access to the University of Guelph, public transit, nearby parks, Costco, Banks, Coffee shops, Grocery stores, the Galaxy Cinemas , and a Variety of Amenities. This home offers comfort, convenience, and community all in one. Maintenance fees include grass cutting, snow removal, exterior repairs, and exterior pest control, providing added convenience and peace of mind for homeowners. Book your showing today - this one is truly special!
For sale
C$524,999
180 Marksam Rd #43, Guelph, ON N1H 8G4
2beds
2baths
Townhouse
Built in ----
-- sqft lot
$-- Zestimate®
C$--/sqft
C$366/mo HOA
What's special
Corner-lot condo townhouseFreshly painted interiorBrand new kitchenUpgraded stairsBrand new bathroom vanitiesBeautifully finished basement
- 26 days
- 10
- 1
Zillow last checked:
Listing updated:
Listed by:
ROYAL LEPAGE SIGNATURE REALTY
Source: TRREB,MLS®#: X13729592 Originating MLS®#: Toronto Regional Real Estate Board
Originating MLS®#: Toronto Regional Real Estate BoardFacts & features
Interior
Bedrooms & bathrooms
- Bedrooms: 2
- Bathrooms: 2
Primary bedroom
- Level: Second
- Dimensions: 14ft. 8in. X 10ft. 0in.
Bedroom
- Level: Second
- Dimensions: 14ft. 8in. X 9ft. 2in.
Dining room
- Level: Main
- Dimensions: 6ft. 5in. X 7ft. 11in.
Kitchen
- Level: Main
- Dimensions: 10ft. 4in. X 10ft. 5in.
Laundry
- Level: Basement
- Dimensions: 8ft. 11in. X 12ft. 9in.
Living room
- Level: Main
- Dimensions: 14ft. 9in. X 10ft. 2in.
Recreation
- Level: Basement
- Dimensions: 16ft. 2in. X 12ft. 10in.
Heating
- Forced Air, Gas
Cooling
- Central Air
Appliances
- Included: Water Softener
- Laundry: Ensuite
Features
- Basement: Finished,Full
- Has fireplace: No
Interior area
- Living area range: 900-999 null
Video & virtual tour
Property
Parking
- Total spaces: 1
- Parking features: Private
Features
- Stories: 2
- Waterfront features: None
Lot
- Features: Fenced Yard, Hospital, Park, Place Of Worship, Public Transit, School
Details
- Parcel number: 717570043
Construction
Type & style
- Home type: Townhouse
- Property subtype: Townhouse
- Attached to another structure: Yes
Materials
- Vinyl Siding, Brick
- Foundation: Poured Concrete
- Roof: Asphalt Shingle
Community & HOA
Community
- Security: Smoke Detector(s)
HOA
- Amenities included: Visitor Parking
- Services included: Building Insurance Included, Common Elements Included, Parking Included
- HOA fee: C$366 monthly
- HOA name: WCP
Location
- Region: Guelph
Financial & listing details
- Annual tax amount: C$3,033
- Date on market: 9/1/2026
Price history
Price history is unavailable.
Public tax history
Tax history is unavailable.
Climate risks
Neighborhood: West Willow Woods
Nearby schools
GreatSchools rating
No schools nearby
We couldn't find any schools near this home.
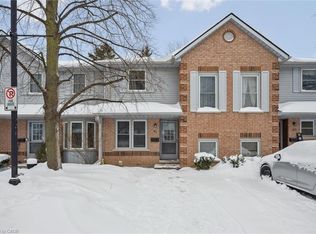
Similar homes
- C$485,0003 bd1 ba-- sqft40 Silvercreek Pkwy N #44, Guelph, ON N1H 7X5For Sale
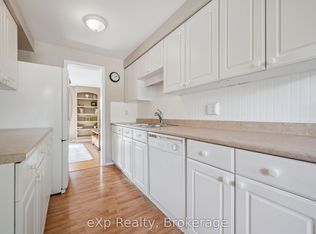 MLS ID #X13624698, eXp Realty. TRREB
 - C$509,0003 bd2 ba-- sqft383 Edinburgh Rd S #38, Guelph, ON N1G 2K7For Sale
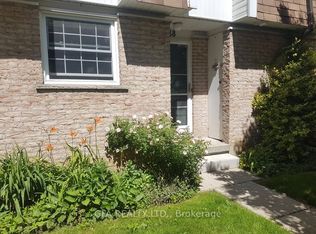 MLS ID #X13626510, GFA REALTY LTD.. TRREB
 - C$453,8002 bd2 ba-- sqft93 Westwood Rd #301, Guelph, ON N1H 7J7For Sale
 MLS ID #X13741878, EXP REALTY. TRREB
 - C$475,0002 bd1 ba-- sqftEdinburgh Place, Guelph, ON N1G 2K7For Sale
 MLS ID #X13669810, eXp Realty. TRREB
