Client RemarksDiscover effortless condo living in this 2 bedroom, 1.5 bathroom corner unit ideally located in the west end of Guelph, minutes from Costco, West End Rec Centre, shopping, and across the street from Margaret Greene Park. This home has many recent updates, including kitchen, all new SS kitchen applicances, air conditioner, lighting and new flooring. The open layout for the kitchen, dining, and living areas is great for every day living. Enjoy the beautiful view from the balcony, the convenience of in-suite laundry and 4-piece main bathroom. The primary bedroom offers a walk-through closet leading to a private 2-piece ensuite. Condo fees provide exceptional value, covering heat, hydro, and water, as well as access to an impressive range of amenities. Residents enjoy the fitness room, sauna/spa, heated outdoor pool, games room, event room, library, and even a dedicated car-wash bay - everything you need right at home. With one owned and one rented underground parking space, this unit is a fantastic opportunity for downsizers, first-time buyers, or anyone seeking low-maintenance living in a great location.
For sale
C$453,800
93 Westwood Rd #301, Guelph, ON N1H 7J7
2beds
2baths
Apartment
Built in ----
-- sqft lot
$-- Zestimate®
C$--/sqft
C$877/mo HOA
What's special
- 33 days
- 2
- 0
Zillow last checked:
Listing updated:
Listed by:
EXP REALTY
Source: TRREB,MLS®#: X13741878 Originating MLS®#: Toronto Regional Real Estate Board
Originating MLS®#: Toronto Regional Real Estate BoardFacts & features
Interior
Bedrooms & bathrooms
- Bedrooms: 2
- Bathrooms: 2
Primary bedroom
- Level: Main
- Dimensions: 3.55 x 3.6
Bedroom
- Level: Main
- Dimensions: 3.52 x 3.07
Bathroom
- Level: Main
- Dimensions: 1.52 x 2.58
Bathroom
- Level: Main
- Dimensions: 0.96 x 1.54
Dining room
- Level: Main
- Dimensions: 3.36 x 1.76
Kitchen
- Level: Main
- Dimensions: 2.56 x 3.88
Living room
- Level: Main
- Dimensions: 4.61 x 4.84
Heating
- Baseboard, Electric
Cooling
- Wall Unit(s)
Appliances
- Laundry: Laundry Room, In-Suite Laundry
Features
- Flooring: Carpet Free
- Basement: None
- Has fireplace: Yes
- Fireplace features: Electric
Interior area
- Living area range: 900-999 null
Property
Parking
- Total spaces: 2
- Parking features: Garage
- Has garage: Yes
Features
- Stories: 1
- Exterior features: Open Balcony
Details
- Parcel number: 717360041
Construction
Type & style
- Home type: Apartment
- Property subtype: Apartment
Materials
- Brick
Community & HOA
HOA
- Services included: Heat Included, Hydro Included, Water Included, Building Insurance Included, Common Elements Included
- HOA fee: C$877 monthly
- HOA name: WCP
Location
- Region: Guelph
Financial & listing details
- Annual tax amount: C$2,321
- Date on market: 9/3/2026
Price history
Price history is unavailable.
Public tax history
Tax history is unavailable.
Climate risks
Neighborhood: West Willow Woods
Nearby schools
GreatSchools rating
No schools nearby
We couldn't find any schools near this home.

Similar homes
- C$434,9003 bd2 ba-- sqft93 Westwood Rd #103, Guelph, ON N1H 7J7For Sale
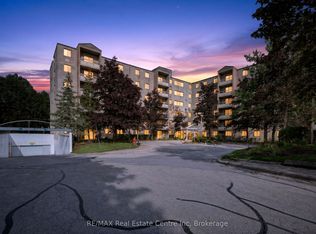 MLS ID #X13784630, RE/MAX Real Estate Centre Inc. TRREB
 - C$349,0002 bd2 ba-- sqft93 Westwood Rd #405, Guelph, ON N1H 7J7For Sale
 MLS ID #X13845758, Coldwell Banker Neumann Real Estate. TRREB
 - C$485,0003 bd1 ba-- sqft40 Silvercreek Pkwy N #44, Guelph, ON N1H 7X5For Sale
 MLS ID #X13840478, eXp Realty. TRREB
 - C$299,9002 bd1 ba-- sqft65 Silvercreek Pkwy N #404, Guelph, ON N1H 7R9For Sale
 MLS ID #X13848390, eXp Realty. TRREB
