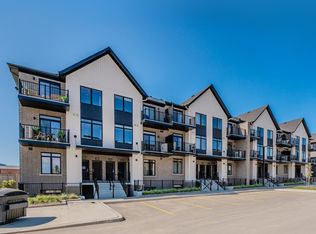
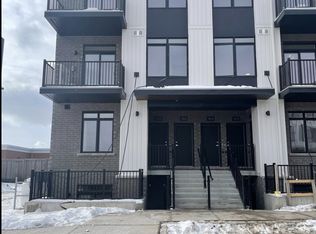
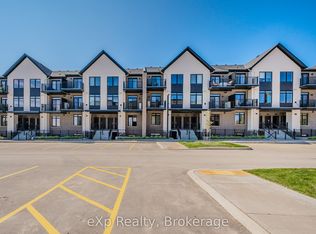
Take advantage of available HST/GST rebate savings offered now, but close in Spring 2027! Presented by award-winning builder, Granite Homes; This brand-new, main level stacked townhome offers 869 sq. ft., two bedrooms, two bathrooms, and a private balcony. Its single-level layout provides ease of access and everyday functionality. Inside, you'll find 9 ft. ceilings, luxury vinyl plank flooring, quartz countertops, custom cabinetry, and a complete 6-piece appliance package, all selected for both style and durability. Residents enjoy community amenities including a park, a pergola-covered sitting area, and flexible parking options for one or two vehicles. Ideal for a lock-and-leave lifestyle, this home also comes with Tarion warranty coverage and an additional one-year warranty through Granite Homes for added peace of mind. Northside is located in North Guelph and is a thoughtfully planned community created for convenience and low-maintenance living. Positioned beside SmartCentres, Northside places you within walking distance of grocery stores, restaurants, shopping, Riverside Park, scenic trails, and transit options including the 99 Express with direct connections to Downtown Guelph and the University of Guelph.
New construction
C$475,213
824 Woolwich St #72, Guelph, ON N1H 3W8
2beds
2baths
Townhouse
Built in ----
-- sqft lot
$-- Zestimate®
C$--/sqft
C$187/mo HOA
What's special
Two bedroomsTwo bathroomsPrivate balconySingle-level layoutLuxury vinyl plank flooringQuartz countertopsCustom cabinetry
- 18 days
- 18
- 2
Zillow last checked:
Listing updated:
Listed by:
eXp Realty
Source: TRREB,MLS®#: X13802596 Originating MLS®#: One Point Association of REALTORS
Originating MLS®#: One Point Association of REALTORSFacts & features
Interior
Bedrooms & bathrooms
- Bedrooms: 2
- Bathrooms: 2
Primary bedroom
- Level: Main
- Dimensions: 3.66 x 3.2
Bedroom
- Level: Main
- Dimensions: 3.63 x 2.79
Dining room
- Level: Main
- Dimensions: 3.94 x 3.58
Kitchen
- Level: Main
- Dimensions: 2.62 x 2.57
Living room
- Level: Main
- Dimensions: 3.94 x 3.58
Heating
- Heat Pump, Electric
Cooling
- Central Air
Appliances
- Included: Water Heater, Water Softener
- Laundry: In-Suite Laundry
Features
- Basement: None
- Has fireplace: No
Interior area
- Living area range: 900-999 null
Property
Parking
- Total spaces: 1
- Parking features: Surface
Features
- Exterior features: Open Balcony
Lot
- Features: Park, Public Transit, School
Details
- Parcel number: 0
Construction
Type & style
- Home type: Townhouse
- Property subtype: Townhouse
Materials
- Brick, Vinyl Siding
Condition
- New construction: Yes
Community & HOA
HOA
- Amenities included: Visitor Parking, Community BBQ
- Services included: Building Insurance Included, Common Elements Included
- HOA fee: C$187 monthly
- HOA name: WSCC
Location
- Region: Guelph
Financial & listing details
- Date on market: 9/18/2026
Price history
Price history is unavailable.
Public tax history
Tax history is unavailable.
Climate risks
Neighborhood: Exhibition Park
Nearby schools
GreatSchools rating
No schools nearby
We couldn't find any schools near this home.
Similar homes
- C$500,8772 bd2 ba-- sqft824 Woolwich St #66, Guelph, ON N1H 3W8New Construction
 MLS ID #X13802720, eXp Realty. TRREB
 - C$530,0802 bd2 ba-- sqft824 Woolwich St #70, Guelph, ON N1H 3W8New Construction
 MLS ID #X13772316, Keller Williams Home Group Realty. TRREB
 - C$509,9002 bd2 ba-- sqft60 Wyndham St S #207, Guelph, ON N1E 7H7For Sale
 MLS ID #X13865416, M1 Real Estate Brokerage Ltd. TRREB
 - C$485,0003 bd1 ba-- sqft40 Silvercreek Pkwy N #44, Guelph, ON N1H 7X5For Sale
 MLS ID #X13840478, eXp Realty. TRREB
