Situated in desirable "Live By The Lake" neighbourhood, this UPPER LEVEL bright and spacious 2 bedroom/2 bathroom Stacked Condo Townhome provides a remarkable amount of living area and is flooded with NATURAL LIGHT. Overlooking the pond/forest from your partially covered deck and diningroom/kitchen window provides a beautiful backdrop for the incredible sunsets daily and the south facing back of the unit is blessed with overlooking a trail system and warm sunrises. This impeccably maintained unit is virtually brand new but yet brings a comfortable "homey" feeling as you meander through the rooms. The bedrooms are both generous sized and upper floor bathroom has plenty of room to move around. With shopping, parks, schools and public transit nearby, this masterpiece is an incredible value. Downsize your mortgage, not your lifestyle.
For sale
C$539,900
85 Mullin Dr #2A, Guelph, ON N1E 7M4
2beds
2baths
Townhouse
Built in ----
-- sqft lot
$-- Zestimate®
C$--/sqft
C$300/mo HOA
What's special
Flooded with natural lightPartially covered deckOverlooking a trail system
- 8 hours
- 0
- 0
Zillow last checked:
Listing updated:
Listed by:
RE/MAX REAL ESTATE CENTRE INC.
Source: TRREB,MLS®#: X13763098 Originating MLS®#: Toronto Regional Real Estate Board
Originating MLS®#: Toronto Regional Real Estate BoardFacts & features
Interior
Bedrooms & bathrooms
- Bedrooms: 2
- Bathrooms: 2
Primary bedroom
- Level: Upper
- Dimensions: 5.2 x 4.04
Bedroom 2
- Level: Upper
- Dimensions: 3.89 x 2.52
Dining room
- Level: Main
- Dimensions: 2.25 x 3.05
Foyer
- Level: Ground
- Dimensions: 1.25 x 1.01
Kitchen
- Level: Main
- Dimensions: 2.98 x 3.02
Laundry
- Level: Upper
Living room
- Level: Main
- Dimensions: 3.54 x 5.15
Heating
- Forced Air, Gas
Cooling
- Central Air
Appliances
- Included: Instant Hot Water
- Laundry: Laundry Closet
Features
- Basement: None
- Has fireplace: Yes
- Fireplace features: Electric
Interior area
- Living area range: 1200-1399 null
Property
Parking
- Total spaces: 1
- Parking features: Surface
Features
- Patio & porch: Porch
- Exterior features: Open Balcony
- Has view: Yes
- View description: Pond, Trees/Woods
- Has water view: Yes
- Water view: Pond
Details
- Parcel number: 719630014
Construction
Type & style
- Home type: Townhouse
- Property subtype: Townhouse
Materials
- Brick, Vinyl Siding
- Foundation: Unknown
- Roof: Asphalt Shingle
Details
- Builder name: Reids Homes
Community & HOA
HOA
- Services included: Common Elements Included, Building Insurance Included, Parking Included
- HOA fee: C$300 monthly
- HOA name: WSCP
Location
- Region: Guelph
Financial & listing details
- Tax assessed value: C$281,000
- Annual tax amount: C$4,199
- Date on market: 9/9/2026
Price history
Price history is unavailable.
Public tax history
Tax history is unavailable.
Climate risks
Neighborhood: Brant
Nearby schools
GreatSchools rating
No schools nearby
We couldn't find any schools near this home.


Similar homes
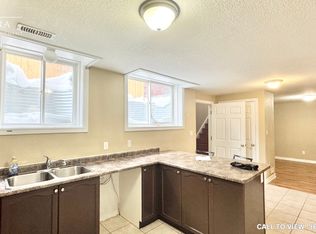
- C$499,9002 bd2 ba-- sqft196 Arthur St N #6, Guelph, ON N1E 4V8For Sale
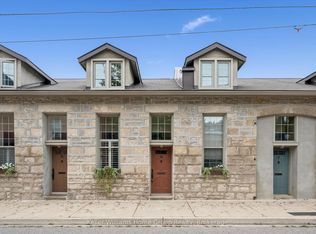 MLS ID #X13754820, Keller Williams Home Group Realty. TRREB
 - C$479,9002 bd2 ba-- sqft426 Grange Rd #55, Guelph, ON N1E 7E4For Sale
 MLS ID #X13751880, M1 Real Estate Brokerage Ltd. TRREB
 - C$599,9003 bd1 ba-- sqft73 Knightswood Blvd, Guelph, ON N1E 3W6For Sale
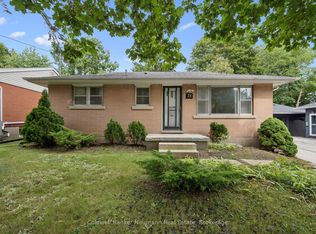 MLS ID #X13752016, Coldwell Banker Neumann Real Estate. TRREB
 - C$629,9003 bd3 ba-- sqft575 Victoria Rd N, Guelph, ON N1E 7M1For Sale
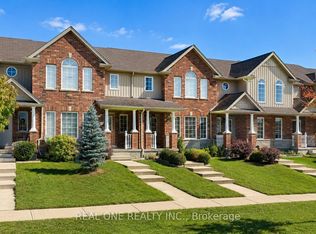 MLS ID #X13685042, REAL ONE REALTY INC.. TRREB
