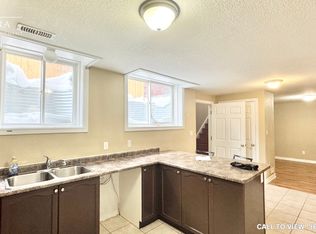
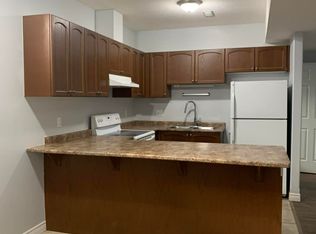
Welcome to 33 Norma Crescent — a beautifully maintained 1,416 square foot bungalow offering two plus two bedrooms and three full bathrooms in one of Guelph's greatest neighbourhoods. Built in 2010, this home has great bones and was designed for easy, single-level living. The main floor features a spacious primary bedroom with a three-piece ensuite, a second bedroom and a four-piece family bathroom. A large den offers flexible space that could easily convert to a third main-floor bedroom. The open dining/living room provides plenty of room to entertain, while the generous eat-in kitchen walks out through sliding doors to a large, fully fenced backyard with deck — perfect for summer gatherings. The finished basement adds two more generously sized bedrooms, a large three-piece bathroom, and a huge rec room centred around a cozy gas fireplace — ideal for a growing family, guests, or multi-generational living. Outside, enjoy the convenience of a two-car garage with parking for four vehicles total. Move-in ready and built for comfortable everyday living — this one checks all the boxes! *Some photos are virtually staged* Don’t be TOO LATE*! *REG TM. RSA.
For sale
C$969,000
33 Norma Cres, Guelph, ON N1E 7M4
4beds
1,416sqft
Single Family Residence, Residential
Built in ----
6,111 Square Feet Lot
$-- Zestimate®
C$684/sqft
C$-- HOA
What's special
Second bedroomGenerous eat-in kitchen
- 23 hours
- 2
- 0
Zillow last checked:
Listing updated:
Listed by:
Drew Woolcott, Broker,
RE/MAX Escarpment Realty Inc.
Source: ITSO,MLS®#: 40860687Originating MLS®#: Cornerstone Association of REALTORS®
Facts & features
Interior
Bedrooms & bathrooms
- Bedrooms: 4
- Bathrooms: 3
- Full bathrooms: 3
- Main level bathrooms: 2
- Main level bedrooms: 2
Kitchen
- Level: Main
Heating
- Fireplace-Gas, Forced Air, Natural Gas, Gas Hot Water
Cooling
- Central Air
Appliances
- Included: Dryer, Range Hood, Refrigerator, Stove, Washer
- Laundry: Main Level
Features
- Floor Drains
- Windows: Window Coverings
- Basement: Full,Finished,Sump Pump
- Number of fireplaces: 1
- Fireplace features: Gas, Recreation Room
Interior area
- Total structure area: 2,616
- Total interior livable area: 1,416 sqft
- Finished area above ground: 1,416
- Finished area below ground: 1,200
Property
Parking
- Total spaces: 4
- Parking features: Attached Garage, Garage Door Opener, Private Drive Double Wide
- Attached garage spaces: 2
- Uncovered spaces: 2
Features
- Stories: 1
- Frontage type: North
- Frontage length: 56.94
Lot
- Size: 6,111 Square Feet
- Dimensions: 56.94 x 107.34
- Features: Urban, Park, Public Parking, Public Transit, Schools
Details
- Parcel number: 713570524
- Zoning: A
Construction
Type & style
- Home type: SingleFamily
- Architectural style: Bungalow
- Property subtype: Single Family Residence, Residential
Materials
- Brick
- Foundation: Poured Concrete
- Roof: Asphalt Shing
Condition
- 16-30 Years
- New construction: No
Utilities & green energy
- Sewer: Sewer (Municipal)
- Water: Municipal
Community & HOA
Location
- Region: Guelph
Financial & listing details
- Price per square foot: C$684/sqft
- Annual tax amount: C$6,814
- Date on market: 9/4/2026
- Inclusions: Dryer, Garage Door Opener, Range Hood, Refrigerator, Stove, Washer, Window Coverings, Elfs
Price history
| Date | Event | Price |
|---|---|---|
| 9/4/2026 | Listed for sale | C$969,000C$684/sqft |
Source:  TRREB #X13747112 Report a problem TRREB #X13747112 Report a problem | ||
Public tax history
Tax history is unavailable.
Climate risks
Neighborhood: Brant
Nearby schools
GreatSchools rating
No schools nearby
We couldn't find any schools near this home.

Similar homes
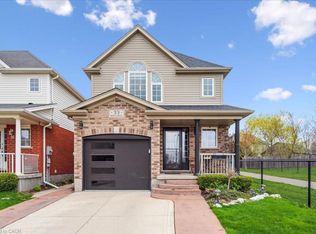
- C$899,9004 bd2 ba1.8k sqft5 Tamarack Pl, Guelph, ON N1E 3Y5For Sale
 MLS ID #40859239, Bradley Wylde, Salesperson, RE/MAX REAL ESTATE CENTRE INC., BROKERAGE. ITSO
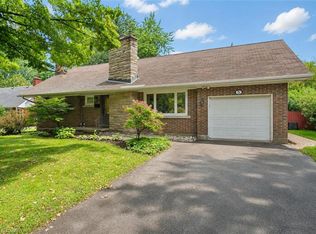
 - C$750,0003 bd2 ba1k sqft104 Kensington St, Guelph, ON N1E 3P9For Sale
 MLS ID #40860033, Andrew Meyer, Salesperson, EXP REALTY. ITSO
 - C$875,0003 bd2 ba1.1k sqft475 Stevenson St N, Guelph, ON N1E 5C6For Sale
 MLS ID #40858080, Tyler Jacques, Salesperson, RE/MAX Twin City Realty Inc.. ITSO
 - C$749,9004 bd2 ba973 sqft216 Stevenson St N, Guelph, ON N1E 5B2For Sale
 MLS ID #40860521, Rob Green, Salesperson, Royal LePage Royal City Realty. ITSO
