Beautiful 3,000+ sq. ft. detached home offering exceptional space and versatility for growing or multi-generational families. Featuring 9-ft ceilings, California shutters throughout, and a bright open-concept kitchen and family room filled with natural light. The standout feature is the expansive third-floor loft-a truly flexible space that can be used as a recreation room, media room, home office, gym, children's play area, or even an additional bedroom to suit your family's needs. The professionally finished basement with a separate walkout entrance adds incredible value, offering excellent potential for an in-law suite, extended family living, or additional recreational space. With its own private access, it provides flexibility for a variety of living arrangements. Additional features include convenient interior access to the garage, stainless steel appliances, and washer & dryer. Ideally located in a family-friendly neighbourhood close to top-rated schools, parks, shopping, public transit, and all major amenities. A rare opportunity to own a spacious, move-in-ready home with exceptional living space on every level.
For sale
C$1,195,000
117 Norma Cres, Guelph, ON N1E 0K5
4beds
4baths
Single Family Residence
Built in ----
5,108 Square Feet Lot
$-- Zestimate®
C$--/sqft
C$-- HOA
What's special
California shutters throughoutExpansive third-floor loftStainless steel appliancesWasher and dryer
- 20 days
- 20
- 1
Zillow last checked:
Listing updated:
Listed by:
RE/MAX REALTY SPECIALISTS INC.
Source: TRREB,MLS®#: X13696682 Originating MLS®#: Toronto Regional Real Estate Board
Originating MLS®#: Toronto Regional Real Estate BoardFacts & features
Interior
Bedrooms & bathrooms
- Bedrooms: 4
- Bathrooms: 4
Heating
- Forced Air, Gas
Cooling
- Central Air
Features
- Central Vacuum
- Basement: Finished with Walk-Out
- Has fireplace: No
Interior area
- Living area range: 3000-3500 null
Video & virtual tour
Property
Parking
- Total spaces: 4
- Parking features: Private Double
- Has garage: Yes
Features
- Stories: 2
- Pool features: None
Lot
- Size: 5,108 Square Feet
Details
- Parcel number: 713570587
Construction
Type & style
- Home type: SingleFamily
- Property subtype: Single Family Residence
Materials
- Brick
- Foundation: Poured Concrete
- Roof: Asphalt Shingle
Utilities & green energy
- Sewer: Sewer
Community & HOA
Location
- Region: Guelph
Financial & listing details
- Annual tax amount: C$8,959
- Date on market: 8/20/2026
Price history
Price history is unavailable.
Public tax history
Tax history is unavailable.
Climate risks
Neighborhood: Brant
Nearby schools
GreatSchools rating
No schools nearby
We couldn't find any schools near this home.


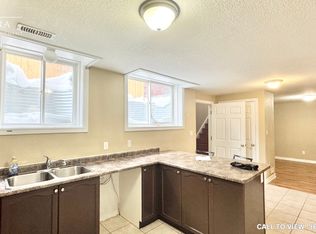
Similar homes
- C$1,199,0007 bd5 ba-- sqft12 Popham Dr, Guelph, ON N1E 0B7For Sale
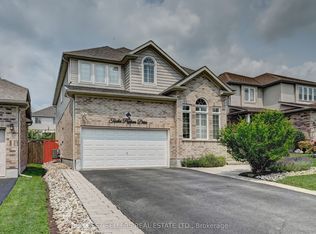 MLS ID #X13623196, CENTURY 21 BEST SELLERS LTD.. TRREB
 - C$949,9003 bd3 ba-- sqft8 Price St, Guelph, ON N1E 0E3For Sale
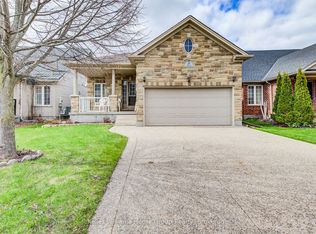 MLS ID #X13029124, Keller Williams Home Group Realty. TRREB
 - C$945,0004 bd4 ba-- sqft199 Summit Ridge Dr, Guelph, ON N1E 0M1For Sale
 MLS ID #X13576266, RE/MAX GOLD REALTY INC.. TRREB
 - C$1,099,0004 bd4 ba-- sqft18 Haney Dr, Guelph, ON N1L 1N7For Sale
 MLS ID #X13712922, RE/MAX ABOUTOWNE REALTY CORP.. TRREB
