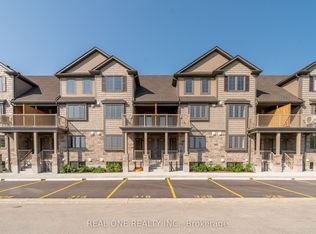
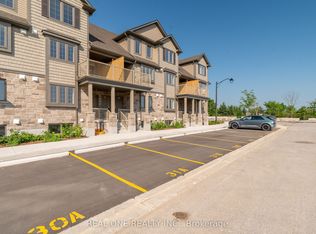
Welcome to 85 Mullins Drive Unit 18B, a stunning newly built 2-bedroom, 2-bathroom stacked townhouse in Guelph's beautiful Lake Conservation Area. As you step inside, you'll be greeted by the bright, open-concept kitchen and dining room. The kitchen boasts ample storage, counter space, and sleek stainless steel appliances. A convenient 2-piece powder room completes the main floor. The spacious living room features sliding doors that lead out to your private deck, perfect for taking in the serene views. The lower level is home to two generous-sized bedrooms, including the master bedroom with a large closet and direct walk-out to the backyard. A 4-piece bathroom, large cold room, additional storage, and laundry closet complete this level. Nature lovers will adore the peaceful surroundings and easy access to the Northview Trail, Guelph Lake Sports Fields, and a larger trail system. This family-friendly neighbourhood is close to schools, bus routes, and many amenities. Schedule a safe and private viewing today and make this incredible property your dream home!
Sold for $558,000
C$558,000
85 Mullin Dr #18B, Guelph, ON N1E 0R4
2beds
1,384sqft
Row/Townhouse, Residential, Townhouse, Condominium
Built in 2023
-- sqft lot
$-- Zestimate®
C$403/sqft
C$2,662 Estimated rent
Home value
Not available
Estimated sales range
Not available
Not available
Owner options
List your home for rent
C$2,662/mo
Rent Zestimate®
Find your next renter with Zillow Rental Manager. Plus, with online applications, you can quickly screen prospective tenants – for free.
C$2,662/mo
Rent Zestimate®
Refinance and save
C$2,659/mo
Est. payment
Refinancing to a lower rate could help reduce your monthly payments and save thousands over the life of the loan.
C$2,659/mo
Est. payment
Explore your selling options
Work with a Zillow partner agent
Leverage their expertise and Zillow's premium Showcase listings to get your home seen by more buyers.
Get startedList with your own agent
Get your home in front of millions of buyers by listing it on Zillow.
Learn how to do itSell it yourself
Take full control of how buyers see your home on Zillow by listing For Sale by Owner (FSBO).
List your homeWhat's special
Zillow last checked:
Listing updated:
Listed by:
Jaibu Joseph, Salesperson,
LifeStyle International Realty Inc.,
Jose Joseph,
Realty Executives Edge Inc
Source: ITSO,MLS®#: 40689295Originating MLS®#: Cornerstone Association of REALTORS®
Facts & features
Interior
Bedrooms & bathrooms
- Bedrooms: 2
- Bathrooms: 2
- Full bathrooms: 1
- 1/2 bathrooms: 1
- Main level bathrooms: 1
Other
- Level: Basement
Bedroom
- Level: Basement
Bathroom
- Features: 2-Piece
- Level: Main
Bathroom
- Features: 3-Piece
- Level: Basement
Dining room
- Level: Main
Kitchen
- Level: Main
Living room
- Level: Main
Heating
- Forced Air, Natural Gas
Cooling
- Central Air
Appliances
- Included: Water Heater, Dishwasher, Dryer, Refrigerator, Stove, Washer
Features
- Basement: Full,Finished
- Has fireplace: No
Interior area
- Total structure area: 1,384
- Total interior livable area: 1,384 sqft
- Finished area above ground: 1,384
Property
Parking
- Total spaces: 1
- Parking features: Outside/Surface/Open
- Uncovered spaces: 1
- Details: Assigned Space: 18B
Features
- Patio & porch: Terrace
- Frontage type: North
Lot
- Features: Urban, Greenbelt, Park, Public Parking, Public Transit, Quiet Area, Schools, Trails
Details
- Parcel number: 719630030
- Zoning: R3A
Construction
Type & style
- Home type: Townhouse
- Architectural style: Stacked Townhouse
- Property subtype: Row/Townhouse, Residential, Townhouse, Condominium
- Attached to another structure: Yes
Materials
- Stone, Vinyl Siding
- Roof: Asphalt Shing
Condition
- 0-5 Years
- New construction: No
- Year built: 2023
Utilities & green energy
- Sewer: Sewer (Municipal)
- Water: Municipal
Community & HOA
HOA
- Has HOA: Yes
- Amenities included: Parking
- Services included: Insurance, Building Maintenance, C.A.M., Trash, Property Management Fees, Snow Removal
- HOA fee: C$300 monthly
Location
- Region: Guelph
Financial & listing details
- Price per square foot: C$403/sqft
- Annual tax amount: C$3,840
- Date on market: 1/22/2025
- Inclusions: Dishwasher, Dryer, Refrigerator, Stove, Washer
Price history
| Date | Event | Price |
|---|---|---|
| 3/24/2025 | Sold | C$558,000-1.2%C$403/sqft |
Source: ITSO #40689295 Report a problem | ||
| 1/22/2025 | Price change | C$565,000+1.8%C$408/sqft |
Source:  TRREB #X11915523 Report a problem TRREB #X11915523 Report a problem | ||
| 1/9/2025 | Listed for sale | C$554,900C$401/sqft |
Source: TRREB #X11915523 Report a problem | ||
Public tax history
Tax history is unavailable.
Neighborhood: Brant
Nearby homes
- C$469,9002 bd2 ba-- sqft85 Mullin Dr #30A, Guelph, ON N1E0R4For Sale
- C$469,9002 bd2 ba-- sqft85 Mullin Dr #33A, Guelph, ON N1E0R4New Construction
- C$1,199,0004 bd4 ba-- sqft117 Norma Cres, Guelph, ON N1E0K5For Sale

- C$--2 bd2 ba1.3k sqft85 Mullin Dr #7A, Guelph, ON N1E0R4Off Market
- C$--2 bd1 ba850 sqft60 Mullin Dr #2, Guelph, ON N1E7M4Off Market
- C$--2 bd1 ba1k sqft37 Deshane St #2, Guelph, ON N1E0K5Off Market
- C$---- bd-- ba-- sqft57 Wideman Blvd, Guelph, ON N1E0H9Off Market
- C$899,9993 bd4 ba1.9k sqft43 Schiedel Dr, Guelph, ON N1E7M3For Sale
Nearby schools
GreatSchools rating
No schools nearby
We couldn't find any schools near this home.
- Ontario
- Wellington County
- Guelph
- N1E 0R4
- Brant
- 85 Mullin Dr Unit 18B
Nearby cities
Nearby neighborhoods
Nearby zip codes
Other Guelph Topics
