Experience the perfect blend of modern luxury and natural tranquility in this brand-new, move-in-ready condo near Guelph Lake Conservation Area. Bright and thoughtfully designed, the open-concept layout features a spacious kitchen with quartz countertops and stainless-steel appliances, seamlessly flowing into a sun-filled family room. Step out to your private covered terrace-perfect for relaxing or entertaining. Offering 2 generous bedrooms and 1.5 baths, the primary suite includes double closets for ample storage. Includes 1 parking space and is conveniently located within walking distance to schools, shopping, and everyday amenities. Includes full Tarion Warranty for peace of mind. Photos are of a similar unit. The listed Purchase Price is exclusive of HST. Any applicable HST is payable by the Purchaser in addition to the Purchase Price.
New construction
C$469,900
85 Mullin Dr #33A, Guelph, ON N1E 0R4
2beds
2baths
Townhouse
Built in ----
-- sqft lot
$-- Zestimate®
C$--/sqft
C$300/mo HOA
What's special
Bright and thoughtfully designedOpen-concept layoutStainless-steel appliancesSun-filled family roomPrivate covered terrace
- 119 days |
- 34 |
- 1 |
Zillow last checked:
Listing updated:
Listed by:
REAL ONE REALTY INC.
Source: TRREB,MLS®#: X12988398 Originating MLS®#: Toronto Regional Real Estate Board
Originating MLS®#: Toronto Regional Real Estate BoardFacts & features
Interior
Bedrooms & bathrooms
- Bedrooms: 2
- Bathrooms: 2
Primary bedroom
- Level: Third
- Dimensions: 3.3 x 4.72
Bedroom 2
- Level: Third
- Dimensions: 2.74 x 2.95
Dining room
- Level: Second
- Dimensions: 3.3 x 2.41
Kitchen
- Level: Second
- Dimensions: 3.15 x 2.95
Living room
- Level: Second
- Dimensions: 5.38 x 3.71
Heating
- Forced Air, Gas
Cooling
- Central Air
Appliances
- Laundry: Ensuite
Features
- None
- Basement: None
- Has fireplace: No
Interior area
- Living area range: 1200-1399 null
Property
Parking
- Total spaces: 1
- Parking features: Surface
Features
- Stories: 2
- Exterior features: Open Balcony
- Has view: Yes
- View description: Clear, Lake
- Has water view: Yes
- Water view: Lake
Lot
- Features: Greenbelt/Conservation, Public Transit, Park, School Bus Route
Construction
Type & style
- Home type: Townhouse
- Property subtype: Townhouse
Materials
- Brick, Vinyl Siding
Condition
- New construction: Yes
Community & HOA
HOA
- Services included: Common Elements Included, Building Insurance Included, Parking Included
- HOA fee: C$300 monthly
- HOA name: WSCP
Location
- Region: Guelph
Financial & listing details
- Date on market: 4/12/2026
R
REAL ONE REALTY INC.
By pressing Contact Agent, you agree that the real estate professional identified above may call/text you about your search, which may involve use of automated means and pre-recorded/artificial voices. You don't need to consent as a condition of buying any property, goods, or services. Message/data rates may apply. You also agree to our Terms of Use. Zillow does not endorse any real estate professionals. We may share information about your recent and future site activity with your agent to help them understand what you're looking for in a home.
Price history
Price history is unavailable.
Public tax history
Tax history is unavailable.
Climate risks
Neighborhood: Brant
Nearby schools
GreatSchools rating
No schools nearby
We couldn't find any schools near this home.
- C$469,9002 bd2 ba-- sqft85 Mullin Dr #30A, Guelph, ON N1E0R4For Sale
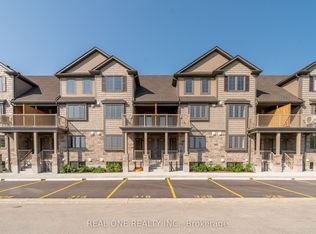
- C$558,0002 bd2 ba1.3k sqft85 Mullin Dr #18B, Guelph, ON N1E0R4Sold

- C$--2 bd2 ba1.3k sqft85 Mullin Dr #7A, Guelph, ON N1E0R4Off Market
- C$1,199,0004 bd4 ba-- sqft117 Norma Cres, Guelph, ON N1E0K5For Sale

- C$--2 bd1 ba850 sqft60 Mullin Dr #2, Guelph, ON N1E7M4Off Market
- C$---- bd-- ba-- sqft57 Wideman Blvd, Guelph, ON N1E0H9Off Market
- C$--2 bd1 ba1k sqft37 Deshane St #2, Guelph, ON N1E0K5Off Market
- C$698,0003 bd4 ba1.7k sqft108 Mussen St, Guelph, ON N1E0K2Sold
Similar homes
- C$469,9002 bd2 ba-- sqft85 Mullin Dr #30A, Guelph, ON N1E 0R4For SaleMLS ID #X13527982, REAL ONE REALTY INC.. TRREB
- C$448,0002 bd2 ba-- sqft15 Carere Cres #46B, Guelph, ON N1E 0K4For Sale
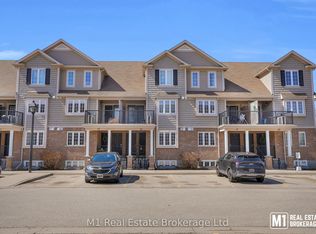 MLS ID #X13532764, M1 Real Estate Brokerage Ltd. TRREB
 - C$479,9002 bd1 ba-- sqft35 Mountford Dr #3, Guelph, ON N1E 0G6For Sale
 MLS ID #X13239914, Keller Williams Home Group Realty. TRREB
 - C$445,9002 bd2 ba-- sqft308 Watson Pkwy N #412, Guelph, ON N1E 0G7For SaleMLS ID #X13632288, M1 Real Estate Brokerage Ltd. TRREB
- C$499,9002 bd2 ba-- sqft426 Grange Rd #55, Guelph, ON N1E 7E4For SaleMLS ID #X13535590, M1 Real Estate Brokerage Ltd. TRREB
- C$498,9003 bd2 ba-- sqft129 Victoria Rd N #74, Guelph, ON N1E 6V3For SaleMLS ID #X13533180, RE/MAX Real Estate Centre Inc. TRREB
- C$500,8772 bd2 ba-- sqft824 Woolwich St #66, Guelph, ON N1H 3W8New ConstructionMLS ID #X13517884, eXp Realty. TRREB
- C$460,0002 bd2 ba-- sqft2 Colonial Dr #314, Guelph, ON N1L 0K8For SaleMLS ID #X13639728, Bosley Real Estate Ltd.. TRREB
- C$474,9003 bd2 ba-- sqft45 Goodwin Dr #311, Guelph, ON N1L 0E9For SaleMLS ID #X13653680, M1 Real Estate Brokerage Ltd. TRREB
- C$435,0002 bd2 ba-- sqft281 Bristol St #602, Guelph, ON N1H 8J3For SaleMLS ID #X13616686, RE/MAX REAL ESTATE CENTRE INC.. TRREB
- C$475,0002 bd2 ba-- sqftREIGN CONDOS, Guelph, ON N1G 4X2For SaleMLS ID #X13577678, Unity Realty Brokerage Inc. TRREB
- C$699,0004 bd3 ba-- sqft166 Deerpath Dr #1, Guelph, ON N1K 0E2For SaleMLS ID #X13648956, RE/MAX GOLD REALTY INC.. TRREB
- C$594,9003 bd2 ba-- sqft708 Woolwich St #117, Guelph, ON N1H 3W8New ConstructionMLS ID #X13581894, RE/MAX REAL ESTATE CENTRE INC.. TRREB
- C$499,9002 bd2 ba-- sqft2 Colonial Dr #410, Guelph, ON N1L 0K8For SaleMLS ID #X13627372, RE/MAX Real Estate Centre Inc. TRREB
- C$595,0003 bd3 ba-- sqft146 Downey Rd #28, Guelph, ON N1C 0A2For SaleMLS ID #X13647980, Coldwell Banker Neumann Real Estate. TRREB
- C$589,9994 bd3 ba-- sqft302 College Ave W #163, Guelph, ON N1G 4T6For SaleMLS ID #X13636510, RIGHT AT HOME REALTY INC.. TRREB
- C$479,9002 bd2 ba-- sqft1284 Gordon St #113, Guelph, ON N1L 0M8For SaleMLS ID #X12989708, RE/MAX Real Estate Centre Inc. TRREB
- C$479,0002 bd2 ba-- sqft25 Kay Cres #Ll08, Guelph, ON N1L 0P2For SaleMLS ID #X13498164, ROYAL LEPAGE SIGNATURE REALTY. TRREB
- C$474,9002 bd2 ba-- sqft465 Garafraxa St W #2, Centre Wellington, ON N1M 1E6For SaleMLS ID #X13142104, eXp Realty. TRREB
- C$410,0003 bd2 ba-- sqft25 Isherwood Ave N #69, Cambridge, ON N1R 0E2New ConstructionMLS ID #X13653812, REALTY WEALTH GROUP INC.. TRREB
