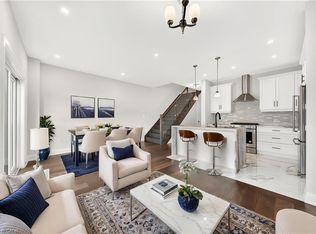
Welcome to 108 Mussen St - a stunning, move-in-ready freehold townhouse where modern upgrades meet total backyard privacy. Forget monthly condo fees and enjoy the freedom of this meticulously maintained home. The curb appeal starts with a sleek asphalt driveway, a single-car garage with internal access, and a charming interlock brick walkway leading to an etched glass front door (complete with a Phantom screen). Step inside to an open-concept main floor featuring hardwood flooring in the living and dining areas, complemented by a chef-inspired kitchen. Upgraded with granite countertops, stainless steel appliances, and a double sink, the kitchen offers a perfect view through the large, bright windows to the outdoors. Sliding glass doors lead you to a high-end composite deck and a beautifully landscaped yard. Best of all? You back directly onto permanent green space, ensuring no rear neighbors and peaceful views for years to come. The upper level boasts a spacious primary suite overlooking the greenspace, featuring a walk-in closet and a private 3-piece ensuite. Two additional bright bedrooms-one with a striking part cathedral ceiling-provide flexible space for a home office or family. A dedicated laundry room with side-by-side Whirlpool appliances and a 4-piece main bath complete this level. The professionally finished basement (2017) adds significant living space, featuring a cozy rec room with a brick accent wall and electric fireplace, a modern 2-piece powder room, and a versatile flex area perfect for a gym or home office. Notable Upgrades & Features: Mechanicals: Central vac, water softener, and a VanEE HRV system. Finishes: Upgraded lighting and faucets throughout. Location: Quiet, family-friendly street with easy access to local amenities. This is the perfect blend of style, comfort, and privacy. Book your showing today! Would you like me to also create a "Feature Sheet" bulleted list that you can print out for the open houses?
Sold for $698,000
C$698,000
108 Mussen St, Guelph, ON N1E 0K2
3beds
1,774sqft
Row/Townhouse, Residential
Built in ----
2,074 Square Feet Lot
$-- Zestimate®
C$393/sqft
C$3,157 Estimated rent
Home value
Not available
Estimated sales range
Not available
Not available
Owner options
List your home for rent
C$3,157/mo
Rent Zestimate®
Find your next renter with Zillow Rental Manager. Plus, with online applications, you can quickly screen prospective tenants – for free.
C$3,157/mo
Rent Zestimate®
Refinance and save
C$2,951/mo
Est. payment
Refinancing to a lower rate could help reduce your monthly payments and save thousands over the life of the loan.
C$2,951/mo
Est. payment
Explore your selling options
Work with a Zillow partner agent
Leverage their expertise and Zillow's premium Showcase listings to get your home seen by more buyers.
Get startedList with your own agent
Get your home in front of millions of buyers by listing it on Zillow.
Learn how to do itSell it yourself
Take full control of how buyers see your home on Zillow by listing For Sale by Owner (FSBO).
List your homeWhat's special
Total backyard privacySleek asphalt drivewayCharming interlock brick walkwayOpen-concept main floorChef-inspired kitchenGranite countertopsStainless steel appliances
Zillow last checked:
Listing updated:
Listed by:
David Grant Halls, Salesperson,
Royal LePage Royal City Realty
Source: ITSO,MLS®#: 40811255Originating MLS®#: Cornerstone Association of REALTORS®
Facts & features
Interior
Bedrooms & bathrooms
- Bedrooms: 3
- Bathrooms: 4
- Full bathrooms: 2
- 1/2 bathrooms: 2
- Main level bathrooms: 2
Bedroom
- Level: Second
Bedroom
- Level: Second
Other
- Level: Second
Bathroom
- Features: 2-Piece
- Level: Main
Bathroom
- Features: 4-Piece
- Level: Main
Bathroom
- Features: 3-Piece, Ensuite
- Level: Second
Bathroom
- Features: 2-Piece
- Level: Basement
Dining room
- Features: Hardwood Floor
- Level: Main
Foyer
- Features: Tile Floors
- Level: Main
Kitchen
- Features: Tile Floors
- Level: Main
Living room
- Features: Hardwood Floor, Sliding Doors
- Level: Main
Living room
- Level: Second
Recreation room
- Level: Basement
Utility room
- Level: Basement
Heating
- Forced Air, Natural Gas
Cooling
- Central Air
Appliances
- Included: Water Heater, Water Softener, Dishwasher, Dryer, Microwave, Refrigerator, Stove, Washer
- Laundry: Upper Level
Features
- Central Vacuum, Air Exchanger, Auto Garage Door Remote(s)
- Basement: Full,Finished
- Number of fireplaces: 1
- Fireplace features: Electric, Family Room
Interior area
- Total structure area: 1,774
- Total interior livable area: 1,774 sqft
- Finished area above ground: 1,774
Property
Parking
- Total spaces: 3
- Parking features: Attached Garage, Private Drive Single Wide
- Attached garage spaces: 1
- Uncovered spaces: 2
Features
- Stories: 2
- Frontage type: East
- Frontage length: 19.71
Lot
- Size: 2,074 Square Feet
- Dimensions: 19.71 x 105.24
- Features: Urban, Greenbelt, Public Transit
Details
- Parcel number: 713570660
- Zoning: R2
Construction
Type & style
- Home type: Townhouse
- Property subtype: Row/Townhouse, Residential
- Attached to another structure: Yes
Materials
- Brick Veneer, Vinyl Siding
- Foundation: Poured Concrete
- Roof: Asphalt Shing
Condition
- 6-15 Years
- New construction: No
Utilities & green energy
- Sewer: Sewer (Municipal)
- Water: Municipal
Community & HOA
Location
- Region: Guelph
Financial & listing details
- Price per square foot: C$393/sqft
- Annual tax amount: C$4,948
- Date on market: 3/18/2026
- Inclusions: Central Vac, Dishwasher, Dryer, Microwave, Refrigerator, Stove, Washer, Fridge, Stove, Dishwasher, Microwave, Washer And Dryer, Central Vac And Accessories
Price history
| Date | Event | Price |
|---|---|---|
| 6/19/2026 | Sold | C$698,000C$393/sqft |
Source: ITSO #40811255 Report a problem | ||
Public tax history
Tax history is unavailable.
Neighborhood: Brant
Nearby homes
- C$699,9003 bd3 ba1.7k sqft97 Mussen St, Guelph, ON N1E0K2Pending

- C$3,3003 bd3 ba-- sqft88 Mussen St, Guelph, ON N1E0K2For Rent

- C$---- bd-- ba-- sqft57 Wideman Blvd, Guelph, ON N1E0H9Off Market
- C$749,0003 bd3 ba1.5k sqft675 Victoria Rd N #14, Guelph, ON N1E5J2For Sale
- C$699,0003 bd3 ba-- sqft33 Mussen St, Guelph, ON N1E0K3For Sale
- C$855,0005 bd4 ba2.4k sqft675 Victoria Rd N #24, Guelph, ON N1E5J2For Sale
- C$855,0005 bd4 ba2.4k sqft675 Victoria Rd N #23, Guelph, ON N1E5J2For Sale
- C$800,0003 bd3 ba1.6k sqft25 Mussen St, Guelph, ON N1E0K3Sold
Nearby schools
GreatSchools rating
No schools nearby
We couldn't find any schools near this home.
- Ontario
- Wellington County
- Guelph
- N1E 0K2
- Brant
- 108 Mussen St
