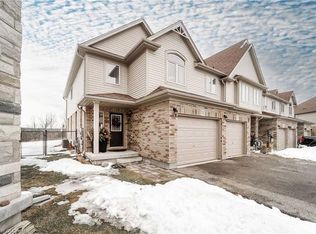
2015 FUSION HOME! Everything about this FREEHOLD HOME is PERFECT - from the LOCATION to the HOME ITSELF... prepare to be impressed! Pulling up, you immediately appreciate the OVERSIZED GARAGE & DRIVEWAY leading to this END UNIT (essentially making it SEMI-DETACHED). Step inside to an OPEN CONCEPT MAIN FLOOR LAYOUT with 9' CEILINGS drenched in NATURAL LIGHT pouring through LARGE WINDOWS illuminating a GENEROUS GREAT ROOM flowing seamlessly into a STUNNING KITCHEN (with GRANITE COUNTERS, BACKSPLASH, ARTISAN CABINETRY, UPGRADED FIXTURES & STAINLESS APPLIANCES), & all set upon CERAMICS & PREMIUM FLOORING! SLIDERS from the DINETTE area lead to your FENCED BACKYARD (perfect for BBQs & RELAXING in the sun!) As well, a convenient 2PC powder (with STONE VANITY TOP) rounds out the main level. Upstairs boasts 3 Bedrooms including a MASSIVE PRIMARY (with CATHEDRAL CEILING, WALK-IN + STUNNING UPGRADED SHOWER ENSUITE!), yet another FULL 4PC bathroom (with STONE COUNTERS) & brilliant UPPER LEVEL LAUNDRY! This ENERGY EFFICIENT home accords EVEN MORE SPACE in the BIG BRIGHT UNSPOILED BASEMENT with a HUGE OPEN LAYOUT and BATHROOM ROUGH IN just waiting for your finishing touches! Located close to GUELPH LAKE CONSERVATION, PARKS (with an awesome SPLASH PAD), TRAILS, SHOPPING & SCHOOLS (Waldorf is a few steps away!), it really is the PERFECT HOME IN THE PERFECT LOCATION. Ask your Realtor for a list of upgrades in this home! don't Delay - Get Moving!
Sold for $800,000
C$800,000
25 Mussen St, Guelph, ON N1E 0K3
3beds
1,600sqft
Row/Townhouse, Residential
Built in 2015
2,615 Square Feet Lot
$-- Zestimate®
C$500/sqft
C$3,064 Estimated rent
Home value
Not available
Estimated sales range
Not available
Not available
Owner options
List your home for rent
C$3,064/mo
Rent Zestimate®
Find your next renter with Zillow Rental Manager. Plus, with online applications, you can quickly screen prospective tenants – for free.
C$3,064/mo
Rent Zestimate®
Refinance and save
C$3,382/mo
Est. payment
Refinancing to a lower rate could help reduce your monthly payments and save thousands over the life of the loan.
C$3,382/mo
Est. payment
Explore your selling options
Work with a Zillow partner agent
Leverage their expertise and Zillow's premium Showcase listings to get your home seen by more buyers.
Get startedList with your own agent
Get your home in front of millions of buyers by listing it on Zillow.
Learn how to do itSell it yourself
Take full control of how buyers see your home on Zillow by listing For Sale by Owner (FSBO).
List your homeWhat's special
Zillow last checked:
Listing updated:
Listed by:
Corey Rivers, Broker of Record,
PROMOVE REALTY BROKERAGE INC.
Source: ITSO,MLS®#: 40690918Originating MLS®#: Cornerstone Association of REALTORS®
Facts & features
Interior
Bedrooms & bathrooms
- Bedrooms: 3
- Bathrooms: 3
- Full bathrooms: 2
- 1/2 bathrooms: 1
- Main level bathrooms: 1
Other
- Features: Walk-in Closet
- Level: Second
- Area: 210.74
- Dimensions: 11ft. 8in. X 19ft. 2in.
Bedroom
- Level: Second
- Area: 101.61
- Dimensions: 10ft. 10in. X 10ft. 6in.
Bedroom
- Level: Second
- Area: 100.8
- Dimensions: 10ft. 4in. X 10ft. 4in.
Bathroom
- Features: 2-Piece
- Level: Main
Bathroom
- Features: 4-Piece
- Level: Second
Other
- Features: 4-Piece
- Level: Second
Breakfast room
- Level: Main
- Area: 99.92
- Dimensions: 9ft. 1in. X 11ft. 9in.
Great room
- Level: Main
- Area: 210
- Dimensions: 15ft. 0in. X 14ft. 0in.
Kitchen
- Level: Main
- Area: 100.48
- Dimensions: 9ft. 6in. X 11ft. 9in.
Laundry
- Level: Second
Heating
- Forced Air, Natural Gas
Cooling
- Central Air
Appliances
- Included: Water Softener, Dishwasher, Dryer, Range Hood, Refrigerator, Stove, Washer
Features
- Basement: Full,Unfinished
- Has fireplace: No
Interior area
- Total structure area: 1,600
- Total interior livable area: 1,600 sqft
- Finished area above ground: 1,600
Property
Parking
- Total spaces: 2
- Parking features: Attached Garage, Asphalt, Private Drive Single Wide
- Attached garage spaces: 1
- Uncovered spaces: 1
Features
- Frontage type: North
- Frontage length: 24.92
Lot
- Size: 2,615 Square Feet
- Dimensions: 104.95 x 24.92
- Features: Urban, Rectangular, Greenbelt, Open Spaces, Park, Playground Nearby, Public Transit, Quiet Area, Rec./Community Centre, Schools, Shopping Nearby, Trails
Details
- Parcel number: 713570736
- Zoning: RESIDENTIAL
Construction
Type & style
- Home type: Townhouse
- Architectural style: Two Story
- Property subtype: Row/Townhouse, Residential
- Attached to another structure: Yes
Materials
- Brick, Vinyl Siding
- Foundation: Poured Concrete
- Roof: Asphalt Shing
Condition
- 6-15 Years
- New construction: No
- Year built: 2015
Utilities & green energy
- Sewer: Sewer (Municipal)
- Water: Municipal
Community & HOA
Location
- Region: Guelph
Financial & listing details
- Price per square foot: C$500/sqft
- Annual tax amount: C$4,499
- Date on market: 2/24/2025
- Inclusions: Dishwasher, Dryer, Range Hood, Refrigerator, Stove, Washer, Negotiable
Price history
| Date | Event | Price |
|---|---|---|
| 5/15/2025 | Sold | C$800,000-3.6%C$500/sqft |
Source: ITSO #40690918 Report a problem | ||
| 2/5/2025 | Price change | C$829,900-2.4%C$519/sqft |
Source:  TRREB #X11930012 Report a problem TRREB #X11930012 Report a problem | ||
| 1/18/2025 | Listed for sale | C$849,900C$531/sqft |
Source: TRREB #X11930012 Report a problem | ||
Public tax history
Tax history is unavailable.
Neighborhood: Brant
Nearby homes
- C$699,0003 bd3 ba-- sqft33 Mussen St, Guelph, ON N1E0K3For Sale

- C$--3 bd3 ba-- sqft52 Mussen St, Guelph, ON N1E0K3Off Market
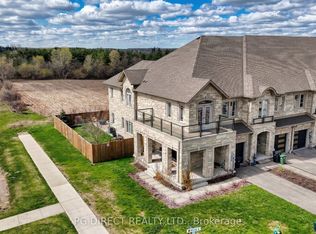
- C$980,0004 bd3 ba-- sqft10 Mussen St, Guelph, ON N1E0K3For Sale
- C$3,0003 bd3 ba-- sqft88 Mussen St, Guelph, ON N1E0K2For Rent

- C$660,0003 bd3 ba1.7k sqft97 Mussen St, Guelph, ON N1E0K2Sold
- C$749,0003 bd3 ba1.5k sqft675 Victoria Rd N #14, Guelph, ON N1E5J2For Sale
- C$855,0005 bd4 ba2.4k sqft675 Victoria Rd N #24, Guelph, ON N1E5J2For Sale
- C$698,0003 bd4 ba1.7k sqft108 Mussen St, Guelph, ON N1E0K2Sold
Nearby schools
GreatSchools rating
No schools nearby
We couldn't find any schools near this home.
Schools provided by the listing agent
- Elementary: Www.Findmyschool.Ca
- High: Www.Findmyschool.Ca
Source: ITSO. This data may not be complete. We recommend contacting the local school district to confirm school assignments for this home.
- Ontario
- Wellington County
- Guelph
- N1E 0K3
- Brant
- 25 Mussen St
