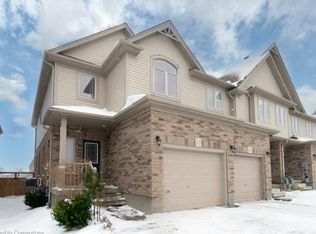
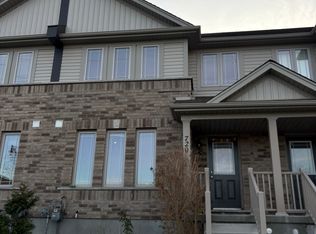
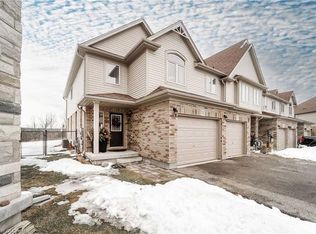
Visit REALTOR website for additional information. Stunning executive freehold end-unit townhome offering approximately 2,300 sq ft above grade plus a finished basement, providing nearly 3,100 sq ft of total living space. Situated on a premium lot backing onto scenic trails, this home offers exceptional privacy, peaceful views, and an abundance of natural light - perfect for those who value both tranquility and connection to nature. Beautifully upgraded throughout, it seamlessly combines elegance, functionality, and modern design. The main floor features soaring ceilings, rich hardwood floors, and a designer kitchen complete with quartz counters, custom cabinetry, high-end appliances, and an oversized waterfall island - an entertainer's dream. The open-concept layout flows seamlessly into the dining and living spaces, highlighted by a striking statement chandelier and large windows that flood the home with natural light while offering serene views of the trails beyond. Upstairs you'll find three spacious bedrooms, including a massive primary retreat with two closets (one oversized walk-in) and a luxurious ensuite featuring a deep soaker tub and separate shower. The upstairs laundry room is beautifully finished with granite countertops and custom cabinetry, offering both convenience and style. The fully finished basement expands the living space even further and features a 4th bedroom or office space, living area and a new full home gym (negotiable), perfect for fitness enthusiasts or flexible family use.
For sale
C$980,000
10 Mussen St, Guelph, ON N1E 0K3
4beds
3baths
Townhouse
Built in ----
2,378 Square Feet Lot
$-- Zestimate®
C$--/sqft
C$-- HOA
What's special
Peaceful viewsAbundance of natural lightSoaring ceilingsRich hardwood floorsDesigner kitchenQuartz countersCustom cabinetry
- 173 days
- 10
- 0
Zillow last checked:
Listing updated:
Listed by:
PG DIRECT REALTY LTD.
Source: TRREB,MLS®#: X13087832 Originating MLS®#: Toronto Regional Real Estate Board
Originating MLS®#: Toronto Regional Real Estate BoardFacts & features
Interior
Bedrooms & bathrooms
- Bedrooms: 4
- Bathrooms: 3
Primary bedroom
- Level: Second
- Dimensions: 4.55 x 7.61
Bedroom
- Level: Second
- Dimensions: 2.98 x 3.7
Bedroom
- Level: Second
- Dimensions: 3.01 x 4.73
Bedroom
- Level: Basement
- Dimensions: 3.03 x 3.65
Other
- Level: Basement
- Dimensions: 4.9 x 1.84
Dining room
- Level: Main
- Dimensions: 3.21 x 3.84
Foyer
- Level: Main
- Dimensions: 2.85 x 3.3
Kitchen
- Level: Main
- Dimensions: 3.24 x 4.93
Laundry
- Level: Second
- Dimensions: 3 x 1.87
Living room
- Level: Main
- Dimensions: 6.04 x 4.72
Other
- Level: Basement
- Dimensions: 3.28 x 1.84
Recreation
- Level: Basement
- Dimensions: 4.19 x 5.07
Utility room
- Level: Basement
- Dimensions: 2.53 x 1.78
Heating
- Forced Air, Gas
Cooling
- Central Air
Appliances
- Included: Water Heater, Water Softener
Features
- Storage
- Basement: Finished
- Has fireplace: Yes
- Fireplace features: Living Room
Interior area
- Living area range: 2000-2500 null
Property
Parking
- Total spaces: 2
- Parking features: Private, Garage Door Opener
- Has garage: Yes
Features
- Stories: 2
- Patio & porch: Deck, Patio, Porch
- Exterior features: Landscape Lighting, Landscaped, Privacy, Year Round Living
- Pool features: None
- Has view: Yes
- View description: Forest, Trees/Woods
Lot
- Size: 2,378 Square Feet
- Features: Park, Place Of Worship, River/Stream, School
Details
- Additional structures: Fence - Full
- Parcel number: 713570759
Construction
Type & style
- Home type: Townhouse
- Property subtype: Townhouse
Materials
- Brick, Stone
- Foundation: Poured Concrete
- Roof: Asphalt Shingle
Utilities & green energy
- Sewer: Sewer
Community & HOA
Community
- Security: Alarm System
Location
- Region: Guelph
Financial & listing details
- Annual tax amount: C$6,170
- Date on market: 5/6/2026
Price history
Price history is unavailable.
Public tax history
Tax history is unavailable.
Climate risks
Neighborhood: Brant
Nearby schools
GreatSchools rating
No schools nearby
We couldn't find any schools near this home.

Similar homes
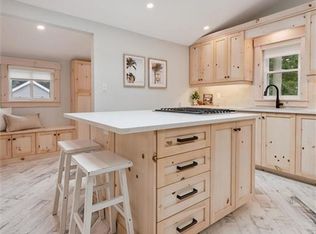
- C$979,9994 bd2 ba1.1k sqft183 Elizabeth St, Guelph, ON N1E 2X5For Sale
 MLS ID #40872062, Andra Arnold, Broker, Royal LePage Royal City Realty. ITSO
 - C$989,9003 bd3 ba2k sqft12 Glasgow St S Unit 6, Guelph, ON N1H 4T5For Sale
 MLS ID #40868435, Rob Green, Salesperson, Royal LePage Royal City Realty. ITSO
 - C$985,0004 bd3 ba1.1k sqft503 Wellington Rd #7, Elora, ON N6C 4R3New Construction
 MLS ID #40872903, Steve Bailey, Broker, THE AGENCY. ITSO
 - C$1,000,0004 bd4 ba-- sqft236 Ironwood Rd, Guelph, ON N1G 3G1For Sale
 MLS ID #X13479298, Royal LePage Royal City Realty. TRREB
