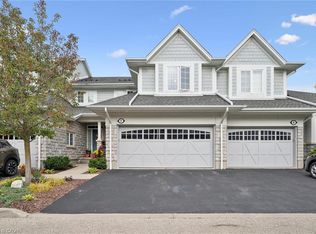
Welcome to easy living at the Mill Club, where comfort, nature, and community come together along the Grand River. This spacious bungaloft offers more than 2,500 sq. ft. of beautifully designed living space, starting with a bright 2-story foyer that leads into a main floor perfect for everyday convenience. The Primary Suite feels like a retreat with its cathedral ceiling and refreshed ensuite featuring a sleek glass shower. Hardwood flooring throughout the main floor. The Great Room’s 16-foot ceiling creates an airy, inviting atmosphere, and the walkout to the composite deck—with a new retractable awning—makes outdoor relaxation effortless. Cooking is a pleasure in the custom Chevrin kitchen, complete with soft-close cabinetry, under-mount lighting, and updated appliances. The front covered porch and California shutters add charm and comfort throughout. With lawn care, snow removal, and garden irrigation all included, this home truly lets you enjoy a maintenance-free lifestyle. Upstairs, the loft bedroom offers privacy and versatility, complete with its own 3-piece bath and walk-in closet. The renovated ensuite showcases beautiful tilework, modern cabinetry, and stylish fixtures. New engineered hardwood floors, upgraded lighting, and convenient main-floor laundry round out the thoughtful updates. the lower level offers a rec room, an office and 4pc bathroom with Neptune whirlpool tub and heated floors. Life at the Mill Club is about connection and enjoyment—whether you join Poker Night, relax by the stone fireplace, or explore the Library, Gym, or Games Room. or have a private events. Surrounded by the Carolinian forest and steps from the Grand River trails, Doon Valley golf course, and the Grand River, this community offers peaceful natural living with quick access to the 401 and nearby amenities.
For sale
C$889,900
350 Doon Valley Dr #6D, Kitchener, ON N2P 2M9
3beds
1,800sqft
Row/Townhouse, Residential, Condominium
Built in ----
-- sqft lot
$-- Zestimate®
C$494/sqft
C$409/mo HOA
What's special
Custom chevrin kitchenFront covered porchNew engineered hardwood floorsUpgraded lightingConvenient main-floor laundry
- 10 days
- 4
- 0
Zillow last checked:
Listing updated:
Listed by:
Yafa Aburaneh, Salesperson,
Re/Max Twin City Realty Inc.
Source: ITSO,MLS®#: 40867067Originating MLS®#: Cornerstone Association of REALTORS®
Facts & features
Interior
Bedrooms & bathrooms
- Bedrooms: 3
- Bathrooms: 4
- Full bathrooms: 3
- 1/2 bathrooms: 1
- Main level bathrooms: 2
- Main level bedrooms: 1
Other
- Description: WALK-IN CLOSET, CATHEDRAL CEILING HERS & HIS CLOSETS
- Level: Main
Bedroom
- Description: OPEN LOFT OVERLOOKING GREAT ROOM, WALK-IN CLOSET
- Level: Second
Bedroom
- Level: Basement
Bathroom
- Description: POWDER ROOM
- Features: 2-Piece
- Level: Main
Bathroom
- Description: 3pc
- Features: 3-Piece
- Level: Second
Bathroom
- Description: 4pc
- Features: 4-Piece
- Level: Basement
Other
- Description: WALK-IN SHOWER, GLASS SLIDERS
- Features: 4-Piece
- Level: Main
Dining room
- Description: SOFT-CLOSE CABINETS, UNDER-MOUNT LIGHTING, HARDWOOD FLOOR.
- Level: Main
Kitchen
- Level: Main
Living room
- Description: GREAT ROOM WITH HARDWOOD FLOORING, WALKOUT TO COMPASITE DECK
- Level: Main
Recreation room
- Level: Basement
Storage
- Level: Basement
Heating
- Forced Air, Natural Gas
Cooling
- Central Air
Appliances
- Included: Water Heater, Water Softener, Dishwasher, Dryer, Gas Stove, Range Hood, Refrigerator, Washer
Features
- Auto Garage Door Remote(s)
- Basement: Full,Partially Finished
- Has fireplace: No
Interior area
- Total structure area: 1,800
- Total interior livable area: 1,800 sqft
- Finished area above ground: 1,800
Property
Parking
- Total spaces: 2
- Parking features: Attached Garage, Outside/Surface/Open
- Attached garage spaces: 1
- Uncovered spaces: 1
Features
- Stories: 1
- Waterfront features: River/Stream
- Frontage type: North
Lot
- Features: Urban, Near Golf Course, Greenbelt, Major Highway, Park, Public Transit, Regional Mall, Schools, Shopping Nearby, Skiing, Trails
Details
- Parcel number: 233690024
- Zoning: R4
Construction
Type & style
- Home type: Townhouse
- Architectural style: Bungaloft
- Property subtype: Row/Townhouse, Residential, Condominium
- Attached to another structure: Yes
Materials
- Brick, Stone, Vinyl Siding
- Foundation: Concrete Perimeter
- Roof: Asphalt Shing
Condition
- 16-30 Years
- New construction: No
Utilities & green energy
- Sewer: Sewer (Municipal)
- Water: Municipal
Community & HOA
Community
- Security: Smoke Detector
- Senior community: Yes
HOA
- Has HOA: Yes
- Amenities included: BBQs Permitted, Clubhouse, Fitness Center, Game Room, Library, Party Room, Parking
- Services included: Insurance, Building Maintenance, Common Elements, Maintenance Grounds, Property Management Fees, Snow Removal
- HOA fee: C$409 monthly
Location
- Region: Kitchener
Financial & listing details
- Price per square foot: C$494/sqft
- Annual tax amount: C$5,101
- Date on market: 10/13/2026
- Inclusions: Dishwasher, Dryer, Gas Stove, Range Hood, Refrigerator, Smoke Detector, Washer
Price history
| Date | Event | Price |
|---|---|---|
| 10/13/2026 | Listed for sale | C$889,900C$494/sqft |
Source: ITSO #40867067 Report a problem | ||
Public tax history
Tax history is unavailable.
Climate risks
Neighborhood: Lower Doon
Nearby schools
GreatSchools rating
No schools nearby
We couldn't find any schools near this home.
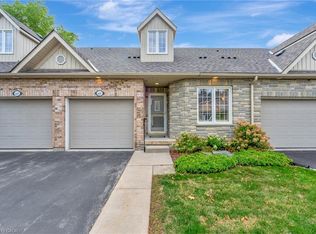
- C$640,0001 bd3 ba1.1k sqft350 Doon Valley Dr #10F, Kitchener, ON N2P2M9Sold
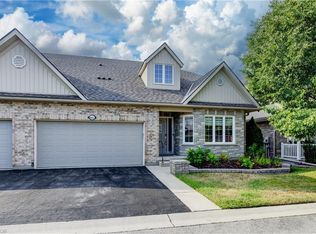
- C$1,080,0003 bd4 ba2.5k sqft350 Doon Valley Dr #9G, Kitchener, ON N2P2M9Sold
- C$---- bd-- ba-- sqft350 Doon Valley Dr #8G, Kitchener, ON N2P2M9Off Market
- C$660,0002 bd3 ba1.5k sqft350 Doon Valley Dr #11D, Kitchener, ON N2P2M9Sold

Similar homes
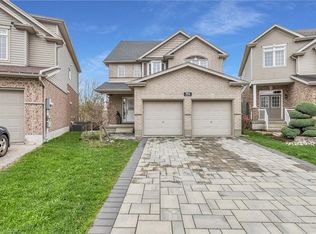
- C$899,9003 bd4 ba2.2k sqft956 Banffshire Ct, Kitchener, ON N2R 1W8For Sale
 MLS ID #40873555, Nazia Malik, Salesperson, Peak Realty Ltd.. ITSO
 - C$899,9003 bd2 ba1.6k sqft33 Shadywood Cres, Kitchener, ON N2M 4J1For Sale
 MLS ID #40844819, Michelle Provost, Salesperson, Re/Max Real Estate Centre Inc.. ITSO
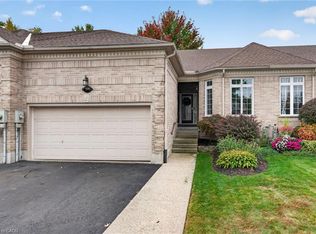
 - C$799,0003 bd3 ba1.1k sqft165 Doon Mills Dr, Kitchener, ON N2P 2S1For Sale
 MLS ID #40868689, Chris Smith, Salesperson, RE/MAX Escarpment Realty Inc.. ITSO
 - C$880,0002 bd3 ba1.7k sqft276 Sims Estate Dr #9, Kitchener, ON N2A 0B1For Sale
 MLS ID #40867941, Matthew Rooney, Salesperson, RE/MAX Twin City Realty Inc.. ITSO
