Welcome to The Mill Club - Doon South's address for refined, upscale living. This extraordinary bungaloft, the largest in the development, stands apart with over 4400 sq ft of living space. Custom-built four-season sunroom showcases the soaring cathederal ceilings. The open-concept, chef-inspired kitchen is a true showpiece masterpiece completed in 2025. Premium appliances including a Sub-Zero refrigerator and a GE Café French-Door Wall Oven, a stunning smoked glass backsplash, and an impressive bowed 10'x 5' quartz island with back-to-back cupboards. Exquisite custom cabinetry offers features such as built-in organizers, storage compartments, and pull-out drawers maximizing space while maintaining a refined, clutter-free aesthetic. A reverse osmosis water system and updated electrical complete this elevated culinary space.The main floor impresses with a dramatic two-storey great room featuring a 3-sided gas fireplace and elegant cove moulding, along with a formal dining room for refined entertaining. sophisticated main floor bedroom includes a 3-pc luxury bath with quartz countertops, shower, and upscale finishes. An updated powder room and main floor laundry add to the convenience of this level. Get ready to be impressed by the bungaloft! An outstanding open concept primary bedroom, complete with triple closets including a walk-in feature, offering exceptional storage and a sense of boutique-style luxury. Expansive finished basement offers over 1800 sq ft of versatile living space, including a large rec room with gas fireplacebuilt-ins, a workshop/office/craft room option, an outstanding entertaining servery and abundant storage. Ownership includes access to the Exclusive Mill Clubhouse. Step outside to a covered patio with BBQ hookup, perfect for outdoor gatherings. Located just steps from the Walter Bean Trail, Doon Valley Golf Course Grand River, Hwy 401, and local amenities, this home delivers an unparalleled blend of luxury and craftsmanship.
Sold for $1,080,000
C$1,080,000
350 Doon Valley Dr #9G, Kitchener, ON N2P 2M9
3beds
2,593sqft
Row/Townhouse, Residential, Condominium
Built in 2003
-- sqft lot
$-- Zestimate®
C$417/sqft
C$3,756 Estimated rent
Home value
Not available
Estimated sales range
Not available
Not available
Owner options
List your home for rent
C$3,756/mo
Rent Zestimate®
Find your next renter with Zillow Rental Manager. Plus, with online applications, you can quickly screen prospective tenants – for free.
C$3,756/mo
Rent Zestimate®
Refinance and save
C$4,953/mo
Est. payment
Refinancing to a lower rate could help reduce your monthly payments and save thousands over the life of the loan.
C$4,953/mo
Est. payment
Explore your selling options
Work with a Zillow partner agent
Leverage their expertise and Zillow's premium Showcase listings to get your home seen by more buyers.
Get startedList with your own agent
Get your home in front of millions of buyers by listing it on Zillow.
Learn how to do itSell it yourself
Take full control of how buyers see your home on Zillow by listing For Sale by Owner (FSBO).
List your homeWhat's special
Custom-built four-season sunroomOpen-concept chef-inspired kitchenPremium appliancesStunning smoked glass backsplashExquisite custom cabinetryDramatic two-storey great roomElegant cove moulding
Zillow last checked:
Listing updated:
Listed by:
Lynne Duff, Salesperson,
RE/MAX Twin City Realty Inc.
Source: ITSO,MLS®#: 40753613Originating MLS®#: Cornerstone Association of REALTORS®
Facts & features
Interior
Bedrooms & bathrooms
- Bedrooms: 3
- Bathrooms: 4
- Full bathrooms: 3
- 1/2 bathrooms: 1
- Main level bathrooms: 2
- Main level bedrooms: 1
Bedroom
- Features: Ensuite, Walk-in Closet
- Level: Main
Other
- Features: Cathedral Ceiling(s), Ensuite, Laminate, Walk-in Closet
- Level: Second
Bedroom
- Features: Carpet Wall-to-Wall
- Level: Basement
Bathroom
- Features: 3-Piece, Ensuite, Heated Floor
- Level: Main
Bathroom
- Description: Renovated, re-designed by Menno S .Martin with bedroom renovation
- Features: 5+ Piece, Double Vanity, Heated Floor, Jetted Bathtub, Professionally Designed
- Level: Second
Bathroom
- Features: 3-Piece, Tile Floors
- Level: Basement
Bathroom
- Features: 2-Piece
- Level: Main
Bonus room
- Level: Basement
Dining room
- Features: Bay Window, Laminate
- Level: Main
Foyer
- Level: Main
Kitchen
- Features: Double Vanity, Laminate, Open Concept, Professionally Designed, Other
- Level: Main
Living room
- Features: Fireplace, Laminate, Open Concept, Skylight, Vaulted Ceiling(s)
- Level: Main
Other
- Description: Bar area
- Level: Basement
Other
- Level: Basement
Recreation room
- Description: 3 Distinct areas for entertaining
- Features: Carpet Wall-to-Wall, Finished, Fireplace
- Level: Basement
Sunroom
- Features: California Shutters, Fireplace, Heated Floor, Tile Floors, Walkout to Balcony/Deck
- Level: Main
Utility room
- Level: Basement
Heating
- Forced Air, Natural Gas
Cooling
- Central Air
Appliances
- Included: Range, Oven, Water Heater, Water Softener, Dishwasher, Freezer, Microwave, Range Hood, Refrigerator, Stove
- Laundry: Electric Dryer Hookup, Laundry Room, Main Level
Features
- High Speed Internet, Central Vacuum, Auto Garage Door Remote(s), Ceiling Fan(s), Floor Drains, Water Treatment
- Windows: Window Coverings, Skylight(s)
- Basement: Full,Finished
- Number of fireplaces: 2
- Fireplace features: Family Room, Gas, Recreation Room
Interior area
- Total structure area: 4,456
- Total interior livable area: 2,593 sqft
- Finished area above ground: 2,593
- Finished area below ground: 1,863
Property
Parking
- Total spaces: 4
- Parking features: Attached Garage, Garage Door Opener, Asphalt, Private Drive Double Wide, Guest
- Attached garage spaces: 2
- Uncovered spaces: 2
Features
- Stories: 1
- Exterior features: Landscaped, Lawn Sprinkler System
- Waterfront features: River/Stream
- Frontage type: North
Lot
- Features: Urban, Ample Parking, Near Golf Course, Greenbelt, Highway Access, Landscaped, Major Highway, Open Spaces, Playground Nearby, Public Transit, Quiet Area, Schools, Shopping Nearby, Trails
- Topography: Flat
Details
- Additional structures: None
- Parcel number: 233690052
- Zoning: R-6,279U,330R
Construction
Type & style
- Home type: Townhouse
- Architectural style: Bungalow
- Property subtype: Row/Townhouse, Residential, Condominium
- Attached to another structure: Yes
Materials
- Aluminum Siding, Brick Veneer
- Foundation: Poured Concrete
- Roof: Asphalt Shing
Condition
- 16-30 Years,New Construction
- New construction: Yes
- Year built: 2003
Utilities & green energy
- Sewer: Sewer (Municipal)
- Water: Municipal
- Utilities for property: Cable Available, Cell Service, Electricity Connected, Garbage/Sanitary Collection, Natural Gas Connected, Street Lights
Community & HOA
Community
- Security: Smoke Detector, Alarm System, Carbon Monoxide Detector(s), Smoke Detector(s)
HOA
- Has HOA: Yes
- Amenities included: BBQs Permitted, Clubhouse, Fitness Center, Library, Party Room, Parking
- Services included: Insurance, Building Maintenance, C.A.M., Common Elements, Maintenance Grounds, Parking, Property Management Fees, Snow Removal
- HOA fee: C$387 monthly
Location
- Region: Kitchener
Financial & listing details
- Price per square foot: C$417/sqft
- Annual tax amount: C$6,542
- Date on market: 8/13/2025
- Inclusions: Central Vac, Dishwasher, Freezer, Garage Door Opener, Microwave, Range Hood, Refrigerator, Smoke Detector, Stove, Window Coverings
- Exclusions: Washer, Dryer
- Electric utility on property: Yes
Price history
| Date | Event | Price |
|---|---|---|
| 10/6/2025 | Sold | C$1,080,000C$417/sqft |
Source: ITSO #40753613 Report a problem | ||
Public tax history
Tax history is unavailable.
Neighborhood: Lower Doon
Nearby homes
- C$---- bd-- ba-- sqft350 Doon Valley Dr #8G, Kitchener, ON N2P2M9Off Market
- C$889,9003 bd4 ba1.8k sqft350 Doon Valley Dr #6D, Kitchener, ON N2P2M9For Sale

- C$660,0002 bd3 ba1.5k sqft350 Doon Valley Dr #11D, Kitchener, ON N2P2M9Sold

- C$640,0001 bd3 ba1.1k sqft350 Doon Valley Dr #10F, Kitchener, ON N2P2M9Sold
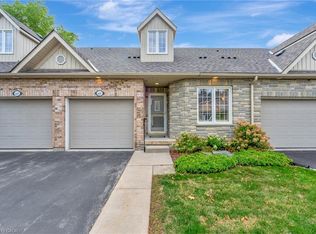
- C$--2 bd4 ba2.8k sqft350 Doon Valley Dr #5F, Kitchener, ON N2P2M9Off Market
- C$1,025,0003 bd4 ba2k sqft350 Doon Valley Dr #3C, Kitchener, ON N2P2M9Sold
- C$690,0003 bd4 ba1.4k sqft350 Doon Valley Dr #5G, Kitchener, ON N2P2M9Sold
- C$--7 bd3 ba-- sqft246 Doon Valley Dr, Kitchener, ON N2P1B3Off Market
Nearby schools
GreatSchools rating
No schools nearby
We couldn't find any schools near this home.
- Ontario
- Waterloo Regional Municipality
- Kitchener
- N2P 2M9
- Lower Doon
- 350 Doon Valley Dr Unit 9G
