Welcome to this beautifully appointed condominium townhome, offering an ideal blend of comfort and convenience. Located in a sought-after neighborhood, this home boasts a main floor primary bedroom with a 3-piece ensuite for added privacy and luxury. The main floor bedroom or den is perfect for a home office or cozy reading nook, while the main floor laundry adds practical living. The heart of the home is the open-concept kitchen, featuring granite countertops and a seamless flow into the living room with vaulted ceilings, California shutters and a electric fireplace—perfect for relaxing or entertaining. The living room opens to a large deck with a power awning, offering an inviting space for outdoor enjoyment. Upstairs, a spacious loft overlooks the living room, adding a touch of openness and versatility. The second 4-piece bathroom provides convenience and comfort for family or guests. The lower level is fully finished with a generous rec room, ideal for a media room or play area, and a rough-in for a bathroom, providing future potential. A massive unfinished storage area ensures all your belongings have a place to call home. As part of this vibrant community, enjoy the Mill Clubhouse, a community favorite offering a games room, a gym, a community library, and the perfect space for hosting events. Ideally located, this amazing community is only a minute from the 401, backs right onto stunning hiking and biking trails by the Grand River, and is just seconds away from the Doon Valley Golf Club! This townhome is perfect for those looking for a low-maintenance, move-in-ready home with plenty of space to grow. Don't miss out on this exceptional opportunity—schedule your viewing today!
Sold for $660,000
C$660,000
350 Doon Valley Dr #11D, Kitchener, ON N2P 2M9
2beds
1,571sqft
Row/Townhouse, Residential, Condominium
Built in 2004
-- sqft lot
$-- Zestimate®
C$420/sqft
C$2,730 Estimated rent
Home value
Not available
Estimated sales range
Not available
Not available
Owner options
List your home for rent
C$2,730/mo
Rent Zestimate®
Find your next renter with Zillow Rental Manager. Plus, with online applications, you can quickly screen prospective tenants – for free.
C$2,730/mo
Rent Zestimate®
Refinance and save
C$3,177/mo
Est. payment
Refinancing to a lower rate could help reduce your monthly payments and save thousands over the life of the loan.
C$3,177/mo
Est. payment
Explore your selling options
Work with a Zillow partner agent
Leverage their expertise and Zillow's premium Showcase listings to get your home seen by more buyers.
Get startedList with your own agent
Get your home in front of millions of buyers by listing it on Zillow.
Learn how to do itSell it yourself
Take full control of how buyers see your home on Zillow by listing For Sale by Owner (FSBO).
List your homeWhat's special
Main floor primary bedroomOpen-concept kitchenGranite countertopsVaulted ceilingsElectric fireplaceSpacious loftGenerous rec room
Zillow last checked:
Listing updated:
Listed by:
Mike Moher, Salesperson,
Royal LePage Wolle Realty
Source: ITSO,MLS®#: 40761761Originating MLS®#: Cornerstone Association of REALTORS®
Facts & features
Interior
Bedrooms & bathrooms
- Bedrooms: 2
- Bathrooms: 3
- Full bathrooms: 3
- Main level bathrooms: 2
- Main level bedrooms: 2
Bedroom
- Level: Main
Other
- Level: Main
Bathroom
- Features: 4-Piece
- Level: Main
Bathroom
- Features: 3-Piece
- Level: Second
Other
- Features: 3-Piece, Ensuite
- Level: Main
Dining room
- Level: Main
Kitchen
- Level: Main
Laundry
- Level: Main
Living room
- Level: Main
Loft
- Level: Second
Office
- Level: Second
Recreation room
- Level: Basement
Utility room
- Level: Basement
Heating
- Forced Air, Natural Gas
Cooling
- Central Air
Appliances
- Included: Water Heater, Water Softener, Built-in Microwave, Dishwasher, Dryer, Refrigerator, Stove, Washer
- Laundry: Main Level
Features
- Auto Garage Door Remote(s), Central Vacuum
- Basement: Full,Partially Finished
- Has fireplace: Yes
- Fireplace features: Family Room, Gas
Interior area
- Total structure area: 2,668
- Total interior livable area: 1,571 sqft
- Finished area above ground: 1,571
- Finished area below ground: 1,097
Property
Parking
- Total spaces: 2
- Parking features: Attached Garage, Garage Door Opener, Private Drive Single Wide
- Attached garage spaces: 1
- Uncovered spaces: 1
Features
- Stories: 1
- Patio & porch: Deck
- Exterior features: Awning(s), Landscaped
- Frontage type: East
Lot
- Features: Urban, Business Centre, Near Golf Course, Greenbelt, Highway Access, Industrial Mall, Major Highway, Park, Place of Worship, Public Transit, Ravine, Schools, Trails
Details
- Parcel number: 233690066
- Zoning: R-5
Construction
Type & style
- Home type: Townhouse
- Architectural style: Bungaloft
- Property subtype: Row/Townhouse, Residential, Condominium
- Attached to another structure: Yes
Materials
- Brick, Stone, Vinyl Siding
- Foundation: Poured Concrete
- Roof: Asphalt Shing
Condition
- 16-30 Years
- New construction: No
- Year built: 2004
Utilities & green energy
- Sewer: Sewer (Municipal)
- Water: Municipal-Metered
Community & HOA
HOA
- Has HOA: Yes
- Amenities included: BBQs Permitted, Clubhouse, Fitness Center, Game Room, Library, Party Room, Parking
- Services included: Insurance, Building Maintenance, Common Elements, Maintenance Grounds, Parking, Trash, Property Management Fees, Snow Removal
- HOA fee: C$387 monthly
Location
- Region: Kitchener
Financial & listing details
- Price per square foot: C$420/sqft
- Annual tax amount: C$4,870
- Date on market: 8/28/2025
- Inclusions: Built-in Microwave, Dishwasher, Dryer, Garage Door Opener, Refrigerator, Stove, Washer
Price history
| Date | Event | Price |
|---|---|---|
| 12/1/2025 | Sold | C$660,000C$420/sqft |
Source: ITSO #40761761 Report a problem | ||
Public tax history
Tax history is unavailable.
Neighborhood: Lower Doon
Nearby homes
- C$889,9003 bd4 ba1.8k sqft350 Doon Valley Dr #6D, Kitchener, ON N2P2M9For Sale

- C$640,0001 bd3 ba1.1k sqft350 Doon Valley Dr #10F, Kitchener, ON N2P2M9Sold
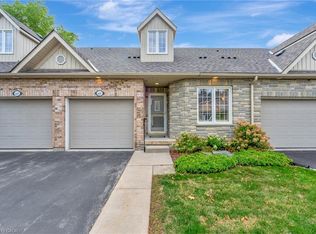
- C$1,080,0003 bd4 ba2.5k sqft350 Doon Valley Dr #9G, Kitchener, ON N2P2M9Sold
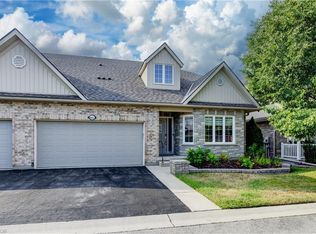
- C$---- bd-- ba-- sqft350 Doon Valley Dr #8G, Kitchener, ON N2P2M9Off Market
- C$--2 bd4 ba2.8k sqft350 Doon Valley Dr #5F, Kitchener, ON N2P2M9Off Market
- C$1,025,0003 bd4 ba2k sqft350 Doon Valley Dr #3C, Kitchener, ON N2P2M9Sold
- C$690,0003 bd4 ba1.4k sqft350 Doon Valley Dr #5G, Kitchener, ON N2P2M9Sold
- C$--7 bd3 ba-- sqft246 Doon Valley Dr, Kitchener, ON N2P1B3Off Market
Nearby schools
GreatSchools rating
No schools nearby
We couldn't find any schools near this home.
- Ontario
- Waterloo Regional Municipality
- Kitchener
- N2P 2M9
- Lower Doon
- 350 Doon Valley Dr Unit 11D
