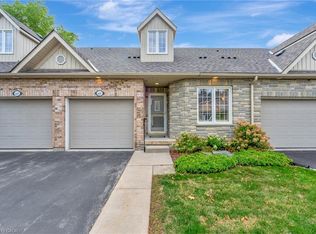
Bright, modern living in Doon Valley’s sought-after Mill Club Villas! This pristine 2 bedroom + den, 4 bath Twin Villa townhome has been lovingly maintained by its original owners and updated for peace of mind — roof (2021), furnace & central A/C (2022). Inside, you’ll find an airy open-concept layout with a soaring 16-ft ceiling in the Great Room/Dining area, a sun-filled kitchen with natural stone counters and stainless appliances, and a seamless walkout to your private deck. The main floor offers one floor-living w/Primary bedroom & 3-pc primary ensuite, 2nd bedrm/Den with fireplace, additional 4pc bath & laundry convenience. The lower level features a spacious Rec room, full bath, and excellent workshop, storage and Cold Room — perfect for hosting family or creating hobby space. Enjoy access to the exclusive Mill Clubhouse, complete with a fireside party room, full kitchen, library, billiards & poker tables, live music events weekly, and a fitness area. Outside, you’re surrounded by 7 hectares of Carolinian forest, the Grand River, and miles of walking and cycling trails — with Doon Valley Golf Course just steps away. Everyday amenities including shopping, dining, fuel, Hwy 401, and public transit are all close at hand, making this location as convenient as it is scenic. This turnkey home blends modern comfort, nature, and community — a rare opportunity to live in one of Kitchener’s most desirable enclaves. Enjoy effortless living, as Mill Club offers snow removal to your door, and all lawn care is taken care of for you! Book your private showing today!
Sold for $690,000
C$690,000
350 Doon Valley Dr #5G, Kitchener, ON N2P 2M9
3beds
1,432sqft
Row/Townhouse, Residential, Condominium
Built in 2003
-- sqft lot
$-- Zestimate®
C$482/sqft
C$3,154 Estimated rent
Home value
Not available
Estimated sales range
Not available
Not available
Owner options
List your home for rent
C$3,154/mo
Rent Zestimate®
Find your next renter with Zillow Rental Manager. Plus, with online applications, you can quickly screen prospective tenants – for free.
C$3,154/mo
Rent Zestimate®
Refinance and save
C$3,303/mo
Est. payment
Refinancing to a lower rate could help reduce your monthly payments and save thousands over the life of the loan.
C$3,303/mo
Est. payment
Explore your selling options
Work with a Zillow partner agent
Leverage their expertise and Zillow's premium Showcase listings to get your home seen by more buyers.
Get startedList with your own agent
Get your home in front of millions of buyers by listing it on Zillow.
Learn how to do itSell it yourself
Take full control of how buyers see your home on Zillow by listing For Sale by Owner (FSBO).
List your homeWhat's special
Airy open-concept layoutSun-filled kitchenNatural stone countersOne floor-livingSpacious rec roomCold roomGrand river
Zillow last checked:
Listing updated:
Listed by:
Michelle Provost, Salesperson,
RE/MAX REAL ESTATE CENTRE INC., BROKERAGE,
Erik Mitchell, Salesperson,
RE/MAX REAL ESTATE CENTRE INC. BROKERAGE-3
Source: ITSO,MLS®#: 40771258Originating MLS®#: Cornerstone Association of REALTORS®
Facts & features
Interior
Bedrooms & bathrooms
- Bedrooms: 3
- Bathrooms: 4
- Full bathrooms: 2
- 1/2 bathrooms: 2
- Main level bathrooms: 2
- Main level bedrooms: 1
Other
- Level: Main
Bedroom
- Level: Second
Bedroom
- Level: Second
Bathroom
- Features: 2-Piece
- Level: Main
Bathroom
- Features: 3-Piece
- Level: Basement
Bathroom
- Features: 2-Piece
- Level: Second
Bathroom
- Features: 4-Piece
- Level: Main
Den
- Level: Main
Dining room
- Level: Main
Kitchen
- Level: Main
Laundry
- Level: Main
Living room
- Level: Main
Recreation room
- Level: Basement
Storage
- Level: Basement
Workshop
- Level: Basement
Heating
- Forced Air, Natural Gas
Cooling
- Central Air
Appliances
- Included: Built-in Microwave, Dishwasher, Dryer, Refrigerator, Stove, Washer
- Laundry: In-Suite, Laundry Room, Main Level
Features
- Auto Garage Door Remote(s)
- Basement: Full,Partially Finished
- Number of fireplaces: 1
- Fireplace features: Electric, Other
Interior area
- Total structure area: 1,988
- Total interior livable area: 1,432 sqft
- Finished area above ground: 1,432
- Finished area below ground: 556
Property
Parking
- Total spaces: 2
- Parking features: Attached Garage, Garage Door Opener, Asphalt, Exclusive, Private Drive Single Wide, Guest
- Attached garage spaces: 1
- Uncovered spaces: 1
Features
- Stories: 1
- Patio & porch: Open
- Exterior features: Landscaped, Lawn Sprinkler System
- Fencing: Partial
- Waterfront features: Access to Water, River/Stream
- Frontage type: North
- Frontage length: 0.00
Lot
- Features: Urban, Cul-De-Sac, Near Golf Course, Greenbelt, Highway Access, Place of Worship, Public Transit, Schools, Shopping Nearby, Trails
Details
- Parcel number: 233690006
- Zoning: R5
Construction
Type & style
- Home type: Townhouse
- Architectural style: Bungaloft
- Property subtype: Row/Townhouse, Residential, Condominium
- Attached to another structure: Yes
Materials
- Brick, Vinyl Siding
- Foundation: Poured Concrete
- Roof: Asphalt Shing
Condition
- 16-30 Years
- New construction: No
- Year built: 2003
Utilities & green energy
- Sewer: Sewer (Municipal)
- Water: Municipal
Community & HOA
HOA
- Has HOA: Yes
- Amenities included: BBQs Permitted, Clubhouse, Fitness Center, Game Room, Library, Party Room, Parking
- Services included: Insurance, Common Elements, Maintenance Grounds, Parking, Property Management Fees, Snow Removal, Snow Removal To Front Door, Lawn Care, Common Elem
- HOA fee: C$386 monthly
Location
- Region: Kitchener
Financial & listing details
- Price per square foot: C$482/sqft
- Annual tax amount: C$4,856
- Date on market: 10/1/2025
- Inclusions: Built-in Microwave, Dishwasher, Dryer, Garage Door Opener, Refrigerator, Stove, Washer, Stainless Steel Fridge, Stove, Dishwasher, Microwave, Washer & Dryer, Window Shutters, Power Awning
- Exclusions: Chandelier In Dining Room, Chandelier Primary Bedroom, - Both Lights Have Sentimental Value And Will Be Replaced With Lovely Fixtures Before Closing) Staging Items (Curtains On French Doors Walking Out To Deck Ie)
Price history
| Date | Event | Price |
|---|---|---|
| 11/12/2025 | Sold | C$690,000C$482/sqft |
Source: ITSO #40771258 Report a problem | ||
Public tax history
Tax history is unavailable.
Neighborhood: Lower Doon
Nearby homes
- C$1,025,0003 bd4 ba2k sqft350 Doon Valley Dr #3C, Kitchener, ON N2P2M9Sold

- C$889,9003 bd4 ba1.8k sqft350 Doon Valley Dr #6D, Kitchener, ON N2P2M9For Sale

- C$---- bd-- ba-- sqft350 Doon Valley Dr #8G, Kitchener, ON N2P2M9Off Market
- C$640,0001 bd3 ba1.1k sqft350 Doon Valley Dr #10F, Kitchener, ON N2P2M9Sold
- C$1,080,0003 bd4 ba2.5k sqft350 Doon Valley Dr #9G, Kitchener, ON N2P2M9Sold
- C$--7 bd3 ba-- sqft246 Doon Valley Dr, Kitchener, ON N2P1B3Off Market
- C$660,0002 bd3 ba1.5k sqft350 Doon Valley Dr #11D, Kitchener, ON N2P2M9Sold
- C$--2 bd4 ba2.8k sqft350 Doon Valley Dr #5F, Kitchener, ON N2P2M9Off Market
Nearby schools
GreatSchools rating
No schools nearby
We couldn't find any schools near this home.
Schools provided by the listing agent
- Elementary: Brigadoon Ps (Jk-6) Doon P.S. (7-8) St. Timothy C.S (Jk-8)
- High: Huron Heights S.S. (9-12) St. Mary C.S.S (9-12)
Source: ITSO. This data may not be complete. We recommend contacting the local school district to confirm school assignments for this home.
- Ontario
- Waterloo Regional Municipality
- Kitchener
- N2P 2M9
- Lower Doon
- 350 Doon Valley Dr Unit 5G
