Impeccable, exquisitely designed and decorated is the only way to describe this amazing executive condo. Professionally landscaped and nestled in the quiet village of Breslau. This stunning home offers prime access as it’s situated within minutes of the 401, Guelph, Kitchener, and Cambridge. Enjoy the tranquillity of the neighbourhood walking trails and proximity to local parks and recreation center. This highly sought-after Nantucket end unit is the largest in its class at 1790 sq.ft finished with loads of updates. The gorgeous open concept kitchen and great room offer plenty of natural light, which leads to the covered deck, making year-round barbequing a breeze! Full double car garage with double drive-way allows for 4 car parking. The large master bedroom features a large walk-in closet and a beautiful ensuite, along with a second bedroom, which also features a walk-in closet. The cozy upstairs loft creates an extra space to hold an office or a second family room. Downstairs is sure to please with the newly finished recroom with a cozy fireplace, a spacious additional room, a bright, big open laundry room and a 3-piece bathroom. This unit is stunning with low condo fees on exceptionally maintained property and will be sure not to last long
For sale
C$799,900
31 Townsend Dr #64, Woolwich, ON N0B 1M0
3beds
1,790sqft
Row/Townhouse, Residential, Condominium
Built in 2010
-- sqft lot
$-- Zestimate®
C$447/sqft
C$587/mo HOA
What's special
- 64 days |
- 7 |
- 0 |
Zillow last checked:
Listing updated:
Listed by:
Linda Cooper, Salesperson,
RE/MAX TWIN CITY REALTY INC.,
Cindy Cody, Broker,
RE/MAX Twin City Realty Inc.
Source: ITSO,MLS®#: 40833553Originating MLS®#: Cornerstone Association of REALTORS®
Facts & features
Interior
Bedrooms & bathrooms
- Bedrooms: 3
- Bathrooms: 4
- Full bathrooms: 3
- 1/2 bathrooms: 1
- Main level bathrooms: 1
Bedroom
- Level: Basement
Bedroom
- Level: Second
Other
- Level: Second
Bathroom
- Features: 3-Piece
- Level: Basement
Bathroom
- Features: 2-Piece
- Level: Main
Bathroom
- Features: 4-Piece
- Level: Second
Bathroom
- Features: 5+ Piece, Ensuite
- Level: Second
Dinette
- Level: Main
Great room
- Level: Main
Kitchen
- Level: Main
Laundry
- Level: Basement
Loft
- Level: Second
Recreation room
- Level: Basement
Heating
- Forced Air, Natural Gas
Cooling
- Central Air
Appliances
- Included: Water Heater, Water Softener, Built-in Microwave, Dishwasher, Refrigerator, Stove, Washer
- Laundry: In Basement, Laundry Room
Features
- Central Vacuum, Air Exchanger, Auto Garage Door Remote(s), Ceiling Fan(s)
- Windows: Skylight(s)
- Basement: Full,Finished,Sump Pump
- Number of fireplaces: 2
- Fireplace features: Electric, Recreation Room, Other
Interior area
- Total structure area: 1,790
- Total interior livable area: 1,790 sqft
- Finished area above ground: 1,790
Video & virtual tour
Property
Parking
- Total spaces: 4
- Parking features: Attached Garage, Garage Door Opener, Private Drive Double Wide
- Attached garage spaces: 2
- Uncovered spaces: 2
Features
- Stories: 2
- Frontage type: North
Lot
- Features: Urban, Airport, Ample Parking, Cul-De-Sac, Near Golf Course, Highway Access, Park, Rec./Community Centre, Shopping Nearby, Skiing, Trails
Details
- Parcel number: 235040011
- Zoning: R-6A
Construction
Type & style
- Home type: Townhouse
- Property subtype: Row/Townhouse, Residential, Condominium
- Attached to another structure: Yes
Materials
- Brick, Vinyl Siding
- Foundation: Poured Concrete
- Roof: Asphalt Shing
Condition
- 16-30 Years
- New construction: No
- Year built: 2010
Utilities & green energy
- Sewer: Sewer (Municipal)
- Water: Municipal
Community & HOA
HOA
- Has HOA: Yes
- Amenities included: Parking
- Services included: Insurance, Common Elements, Parking, Trash, Snow Removal
- HOA fee: C$587 monthly
Location
- Region: Woolwich
Financial & listing details
- Price per square foot: C$447/sqft
- Annual tax amount: C$4,231
- Date on market: 5/26/2026
- Inclusions: Built-in Microwave, Central Vac, Dishwasher, Garage Door Opener, Refrigerator, Stove, Washer
Linda Cooper, Salesperson
Linda Cooper, Salesperson
(519) 746-5136
By pressing Contact Agent, you agree that the real estate professional identified above may call/text you about your search, which may involve use of automated means and pre-recorded/artificial voices. You don't need to consent as a condition of buying any property, goods, or services. Message/data rates may apply. You also agree to our Terms of Use. Zillow does not endorse any real estate professionals. We may share information about your recent and future site activity with your agent to help them understand what you're looking for in a home.
Price history
| Date | Event | Price |
|---|---|---|
| 5/26/2026 | Listed for sale | C$799,900C$447/sqft |
Source: ITSO #40833553 Report a problem | ||
Public tax history
Tax history is unavailable.
Climate risks
Neighborhood: N0B
Nearby schools
GreatSchools rating
No schools nearby
We couldn't find any schools near this home.
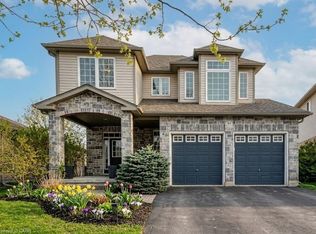
- C$1,024,9004 bd4 ba2.2k sqft14 La Salle St, Woolwich, ON N0B1M0For Sale
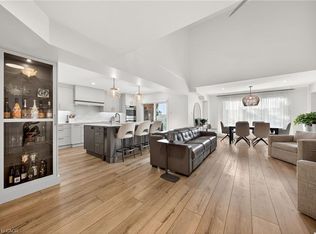
- C$--3 bd3 ba1.7k sqft31 Townsend Dr #42, Woolwich, ON N0B1M0Off Market
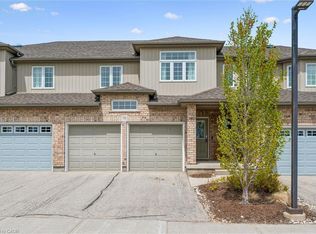
- C$749,9003 bd3 ba1.7k sqft31 Townsend Dr #70, Woolwich, ON N0B1M0For Sale

- C$1,164,3005 bd4 ba2.5k sqft29 Flanders Rd, Woolwich, ON N0B1M0Sold
- C$799,0003 bd4 ba1.6k sqft31 Townsend Dr #66, Woolwich, ON N0B1M0For Sale
- C$1,050,0004 bd3 ba2.4k sqft391 Townsend Dr, Woolwich, ON N0B1M0Sold
- C$1,100,0005 bd4 ba3k sqft21 W Tree Dr, Woolwich, ON N0B1M0For Sale
- C$1,100,0005 bd3 ba1.9k sqft366 Townsend Dr, Woolwich, ON N0B1M0For Sale
Similar homes
- C$799,0003 bd4 ba1.6k sqft31 Townsend Dr #66, Woolwich, ON N0B 1M0For Sale
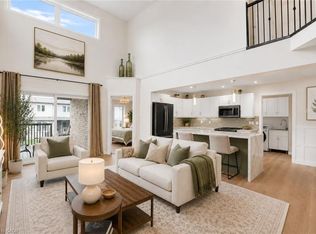 MLS ID #40841380, Tory Akene, Salesperson, Real Broker Ontario Ltd.. ITSO
 - C$925,0004 bd3 ba1.6k sqft184 Townsend Dr, Woolwich, ON N0B 1M0For Sale
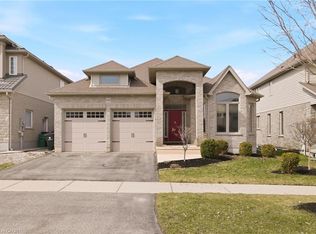 MLS ID #40816727, Keaton Walls, Salesperson, EXP REALTY. ITSO
 - C$1,024,9004 bd4 ba2.2k sqft14 La Salle St, Woolwich, ON N0B 1M0For SaleMLS ID #40848258, Tony Johal, Broker, RE/MAX TWIN CITY REALTY INC.. ITSO
- C$897,0003 bd4 ba2.2k sqft26 Spring Creek St, Kitchener, ON N2A 0G3For Sale
 MLS ID #40851385, Jelena Affeldt, Broker, RE/MAX TWIN CITY REALTY INC.. ITSO
 - C$799,9003 bd4 ba1.4k sqft21 Mullin Dr, Guelph, ON N1E 0E1For SaleMLS ID #40851315, Ryan Green, Broker, Right at Home Realty. ITSO
- C$649,9003 bd4 ba1.6k sqft7 Upper Mercer St #G30, Kitchener, ON N2A 0B7For SaleMLS ID #40816259, Anees Ur Rehman, Salesperson, KELLER WILLIAMS INNOVATION REALTY. ITSO
- C$824,9004 bd3 ba1.3k sqft27 Chandos Dr, Kitchener, ON N2A 3C2For SaleMLS ID #40845886, Tony Johal, Broker, RE/MAX TWIN CITY REALTY INC.. ITSO
- C$669,0003 bd3 ba1.6k sqft73 Grand Flats Trl, Kitchener, ON N2A 0J8For SaleMLS ID #40842089, Yan Li, Broker, Peak Realty Ltd.. ITSO
- C$724,9003 bd4 ba1.4k sqft168 Maitland St, Kitchener, ON N2R 0C3For SaleMLS ID #40848611, Anurag Sharma, Broker, RE/MAX Twin City Realty Inc.. ITSO
- C$790,0003 bd4 ba1.5k sqft99 Country Club Estates Dr, Woolwich, ON N3B 0B4For SaleMLS ID #40849911, Maja Veletanlic, Salesperson, Royal LePage Wolle Realty. ITSO
- C$699,9993 bd2 ba1.4k sqftDowney Lane, Kitchener, ON N2E 4H6For SaleMLS ID #40848828, Matt Bowlby, Salesperson, Royal LePage Wolle Realty. ITSO
- C$759,9003 bd3 ba1.8k sqft235 Spencer Dr, Centre Wellington, ON N0B 1S0For SaleMLS ID #40842066, Erin Holowach, Salesperson, ComFree. ITSO
- C$899,0005 bd5 ba2.4k sqft222 Baldwin Dr, Cambridge, ON N3C 0B3For SaleMLS ID #40851540, Khalid Zaffar, Salesperson, KINGSWAY REAL ESTATE BROKERAGE. ITSO
- C$699,9003 bd3 ba1.7k sqft97 Mussen St, Guelph, ON N1E 0K2For SaleMLS ID #40850068, Andra Arnold, Salesperson, Royal LePage Royal City Realty. ITSO
- C$848,8003 bd3 ba1.7k sqft15 Bannister Ct #3, Cambridge, ON N1S 4Z4For SaleMLS ID #40836648, Liz Stolper, Broker, LEAP REAL ESTATE SERVICES INC.. ITSO
- C$719,9003 bd3 ba1.6k sqft105 Spencer Dr, Centre Wellington, ON N0B 1S0For SaleMLS ID #40839377, George Mochrie, Salesperson, Royal LePage Royal City Realty. ITSO
- C$639,9003 bd3 ba1.5k sqft235 Red Clover Ct, Kitchener, ON N2E 4J5For SaleMLS ID #40849809, Anurag Sharma, Broker, RE/MAX Twin City Realty Inc.. ITSO
- C$899,9004 bd3 ba1.9k sqft153 Rivertrail Ave, Kitchener, ON N2A 0J7For SaleMLS ID #40840820, Pavan Sharma, Broker, HOMELIFE MIRACLE REALTY LTD.. ITSO
- C$849,9004 bd3 ba2.2k sqft588 Blair Creek Dr, Kitchener, ON N2P 0E5For SaleMLS ID #40849997, Anurag Sharma, Broker, RE/MAX Twin City Realty Inc.. ITSO
- C$549,9003 bd3 ba1.5k sqft87 Marston Cres, Cambridge, ON N3C 4G3For SaleMLS ID #40849477, Courtney England-Bender, Salesperson, RE/MAX TWIN CITY REALTY INC.. ITSO
