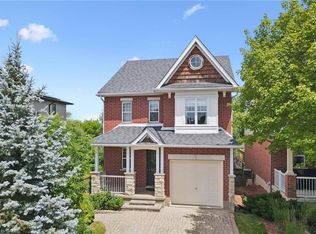
Welcome to this fabulous 2-storey home located in the Victoria North neighbourhood, in Guelph, just minutes from Guelph Lake where you will find camping, hiking, and swimming at the beach. For those with children involved in sports, the Guelph Lake Sports Fields is just around the corner. Freshly painted throughout and updated with new light fixtures, and switches this place is move in ready. An open concept main floor features a combined dining room/kitchen open to the living room that spans the width of this home. A sliding door leads out to a deck surrounded by greenery for your privacy. A pergola at the back of the yard provides a sun shaded space for children or your own enjoyment. The second floor has 3 generous size bedrooms and two 4-pc bathrooms. The large primary bedroom has a vaulted ceiling adding an architectural feature to this room. Wall to wall closets and a 4-pc ensuite complete this space. The other 2 bedrooms are generous with large closets and windows. Gleaming hardwood and engineered hardwood flooring flows throughout these two floors. In the basement you will find an open-concept recreation room with lots of windows. A 2-pc bathroom is located on this level for your convenience. The utility/laundry room is spacious and provides tons of storage for seasonal items. From 21 Mullin Drive, you are only a short 7-minute drive along Woodlawn Rd E to big box stores and restaurants or an 18-minute ride to Stone Road Mall.
For sale
C$799,900
21 Mullin Dr, Guelph, ON N1E 0E1
3beds
1,468sqft
Single Family Residence, Residential
Built in 2010
3,390 Square Feet Lot
$-- Zestimate®
C$545/sqft
C$-- HOA
What's special
Open concept main floorWall to wall closets
- 5 days |
- 6 |
- 0 |
Zillow last checked:
Listing updated:
Listed by:
Ryan Green, Broker,
Right at Home Realty
Source: ITSO,MLS®#: 40851315Originating MLS®#: Cornerstone Association of REALTORS®
Facts & features
Interior
Bedrooms & bathrooms
- Bedrooms: 3
- Bathrooms: 4
- Full bathrooms: 2
- 1/2 bathrooms: 2
- Main level bathrooms: 1
Kitchen
- Level: Main
Heating
- Forced Air, Natural Gas
Cooling
- Central Air
Appliances
- Included: Water Softener, Built-in Microwave, Dishwasher, Dryer, Range Hood, Refrigerator, Stove, Washer
- Laundry: Lower Level
Features
- High Speed Internet
- Windows: Window Coverings
- Basement: Full,Finished
- Has fireplace: No
Interior area
- Total structure area: 2,005
- Total interior livable area: 1,468 sqft
- Finished area above ground: 1,468
- Finished area below ground: 537
Video & virtual tour
Property
Parking
- Total spaces: 3
- Parking features: Attached Garage, Garage Door Opener, Asphalt, Private Drive Single Wide
- Attached garage spaces: 1
- Uncovered spaces: 2
Features
- Stories: 2
- Patio & porch: Deck, Porch
- Fencing: Full
- Waterfront features: Lake/Pond
- Frontage type: East
- Frontage length: 29.53
Lot
- Size: 3,390 Square Feet
- Dimensions: 29.53 x 114.83
- Features: Urban, Beach, Campground, Greenbelt, Landscaped, Open Spaces, Park, Place of Worship, Schools, Trails
- Topography: Flat
Details
- Additional structures: Gazebo
- Parcel number: 713570339
- Zoning: RL.2
Construction
Type & style
- Home type: SingleFamily
- Property subtype: Single Family Residence, Residential
Materials
- Brick, Vinyl Siding
- Foundation: Poured Concrete
- Roof: Metal
Condition
- 16-30 Years
- New construction: No
- Year built: 2010
Utilities & green energy
- Sewer: Sewer (Municipal)
- Water: Municipal
- Utilities for property: Cable Available, Cell Service, Electricity Connected, Garbage/Sanitary Collection, Natural Gas Connected, Recycling Pickup, Street Lights, Phone Available, Underground Utilities
Community & HOA
Location
- Region: Guelph
Financial & listing details
- Price per square foot: C$545/sqft
- Annual tax amount: C$5,017
- Date on market: 7/28/2026
- Inclusions: Built-in Microwave, Dishwasher, Dryer, Garage Door Opener, Range Hood, Refrigerator, Stove, Washer, Window Coverings
- Electric utility on property: Yes
Ryan Green, Broker
Ryan Green, Broker
By pressing Contact Agent, you agree that the real estate professional identified above may call/text you about your search, which may involve use of automated means and pre-recorded/artificial voices. You don't need to consent as a condition of buying any property, goods, or services. Message/data rates may apply. You also agree to our Terms of Use. Zillow does not endorse any real estate professionals. We may share information about your recent and future site activity with your agent to help them understand what you're looking for in a home.
Price history
| Date | Event | Price |
|---|---|---|
| 7/28/2026 | Listed for sale | C$799,900C$545/sqft |
Source:  TRREB #X13611492 Report a problem TRREB #X13611492 Report a problem | ||
Public tax history
Tax history is unavailable.
Climate risks
Neighborhood: Brant
Nearby schools
GreatSchools rating
No schools nearby
We couldn't find any schools near this home.
- C$--2 bd1 ba900 sqft34 Mullin Dr, Guelph, ON N1E0E1Off Market
- C$--1 bd1 ba650 sqft45 Bowen Dr #0, Guelph, ON N1E0C9Off Market

- C$806,0003 bd3 ba1.5k sqft33 Bowen Dr, Guelph, ON N1E0C9Sold
- C$--2 bd1 ba850 sqft60 Mullin Dr #2, Guelph, ON N1E7M4Off Market
- C$---- bd-- ba-- sqft8 Mullin Dr, Guelph, ON N1E0E2Off Market
- C$--2 bd1 ba1k sqft37 Deshane St #2, Guelph, ON N1E0K5Off Market
- C$760,0004 bd2 ba1k sqft4 Blackbird Cres, Guelph, ON N1E3K5Sold
- C$1,099,0004 bd4 ba-- sqft22 Atto Dr, Guelph, ON N1E0E4For Sale
Similar homes
- C$699,9003 bd3 ba1.7k sqft97 Mussen St, Guelph, ON N1E 0K2For Sale
 MLS ID #40850068, Andra Arnold, Salesperson, Royal LePage Royal City Realty. ITSO
 - C$949,0005 bd4 ba1.8k sqft39 Washburn Dr, Guelph, ON N1E 0B6For Sale
 MLS ID #40852070, Dev Shah, Broker, HOMELIFE MIRACLE REALTY LTD. ITSO
 - C$849,9003 bd4 ba1.5k sqft220 Carrington Dr, Guelph, ON N1G 5K3For Sale
 MLS ID #40850905, Rob Green, Salesperson, Royal LePage Royal City Realty. ITSO
 - C$782,0003 bd2 ba1.6k sqft269 Auden Rd, Guelph, ON N1E 6N5For Sale
 MLS ID #40846540, Andra Arnold, Salesperson, Royal LePage Royal City Realty. ITSO
 - C$849,9994 bd3 ba1.7k sqft131 Swift Cres, Guelph, ON N1E 7J2For SaleMLS ID #40842758, Michael Christie, Salesperson, Royal LePage Royal City Realty. ITSO
- C$769,9003 bd3 ba1.2k sqft20 Pratt Pl, Cambridge, ON N3C 4C8For SaleMLS ID #40849373, Bradley Wylde, Salesperson, RE/MAX REAL ESTATE CENTRE INC., BROKERAGE. ITSO
- C$992,5006 bd4 ba2.1k sqft888 Paisley Rd, Guelph, ON N1K 1V8For SaleMLS ID #40852377, Narender Sehgal, Broker of Record, HOMELIFE MAPLE LEAF REALTY LTD. ITSO
- C$799,9004 bd3 ba1.3k sqft27 Chandos Dr, Kitchener, ON N2A 3C2For SaleMLS ID #40852271, Tony Johal, Broker, RE/MAX TWIN CITY REALTY INC.. ITSO
- C$799,9004 bd3 ba1.9k sqft19 Alona Ave, Cambridge, ON N3C 3Y5For SaleMLS ID #40851632, Gretta Hughes, Salesperson, RE/MAX TWIN CITY REALTY INC.. ITSO
- C$899,9004 bd2 ba1.8k sqft26 Kelly Ct, Guelph, ON N1K 1W3For SaleMLS ID #40835358, Tawnya-Lee Long, Salesperson, Real Broker Ontario Ltd.. ITSO
- C$799,9994 bd2 ba1.4k sqft769 Scottsdale Dr, Guelph, ON N1G 3N7For SaleMLS ID #40826589, Jason Miller, Salesperson, RE/MAX TWIN CITY REALTY INC.. ITSO
- C$999,9993 bd4 ba2k sqft17 Carroll Cres, Guelph, ON N1G 5B7For SaleMLS ID #40851242, Andra Arnold, Salesperson, Royal LePage Royal City Realty. ITSO
- C$790,0003 bd4 ba1.5k sqft99 Country Club Estates Dr, Woolwich, ON N3B 0B4For SaleMLS ID #40849911, Maja Veletanlic, Salesperson, Royal LePage Wolle Realty. ITSO
- C$784,9004 bd2 ba1k sqft744 Birchwood Ave, Cambridge, ON N3H 2V5For SaleMLS ID #40850878, Jillian Leclair, Salesperson, Corcoran Horizon Realty. ITSO
- C$784,9003 bd3 ba1.7k sqft24 Goreing St, Cambridge, ON N1T 2E8For SaleMLS ID #40841968, Gene Koeslag, Salesperson, RE/MAX REAL ESTATE CENTRE INC., BROKERAGE. ITSO
- C$699,9003 bd3 ba1.3k sqft102 Chateau Cres, Cambridge, ON N3H 5S3For SaleMLS ID #40848998, Tracy Mcgrath, Broker, ROYAL LEPAGE CROWN REALTY SERVICES. ITSO
- C$750,0003 bd3 ba1.1k sqft934 Zeller Cres, Kitchener, ON N2A 0C7For SaleMLS ID #40838852, Aaron Hepomaki, Salesperson, RE/MAX TWIN CITY REALTY INC.. ITSO
- C$775,0004 bd2 ba1.2k sqft118 Chester Dr, Cambridge, ON N1T 0B1For SaleMLS ID #40850172, Paul Faustino, Salesperson, GRAND WEST REALTY INC., BROKERAGE. ITSO
- C$424,9002 bd2 ba1.3k sqft634 Woodlawn Rd E #A, Guelph, ON N1E 0K4For SaleMLS ID #40844052, Bradley Wylde, Salesperson, RE/MAX REAL ESTATE CENTRE INC., BROKERAGE. ITSO
- C$989,9004 bd5 ba2k sqft282 Carrington Dr, Guelph, ON N1G 5H2For SaleMLS ID #40845012, David Robinson, Salesperson, Century 21 Miller Real Estate Ltd.. ITSO
