Welcome to 22 Atto Drive - a home that truly has it all and more. Nestled in a desirable family-friendly neighbourhood, this beautifully maintained property offers 4 spacious bedrooms and 4 bathrooms, including a generous primary suite complete with a large ensuite and walk-in closet.The bright, open-concept main floor is perfect for both everyday living and entertaining, featuring plenty of natural light and a functional layout. The fully finished basement adds even more living space with an additional bedroom, full bathroom, and versatile recreation area.Outside, you'll find a double-car garage and a backyard oasis designed for the whole family to enjoy. Relax in the hot tub while the kids explore their own outdoor retreat, complete with a sandbox and bunkie. This is a home that combines comfort, space, and family-friendly living in one exceptional package.
For sale
C$1,099,000
22 Atto Dr, Guelph, ON N1E 0E4
4beds
4baths
Single Family Residence
Built in ----
4,522 Square Feet Lot
$-- Zestimate®
C$--/sqft
C$-- HOA
What's special
Generous primary suiteLarge ensuiteWalk-in closetBright open-concept main floorPlenty of natural lightFunctional layoutFully finished basement
- 70 days |
- 25 |
- 3 |
Zillow last checked:
Listing updated:
Listed by:
Real Broker Ontario Ltd.
Source: TRREB,MLS®#: X13232118 Originating MLS®#: One Point Association of REALTORS
Originating MLS®#: One Point Association of REALTORSFacts & features
Interior
Bedrooms & bathrooms
- Bedrooms: 4
- Bathrooms: 4
Primary bedroom
- Level: Second
- Dimensions: 5.82 x 4.27
Bedroom
- Level: Second
- Dimensions: 5.39 x 3.07
Bedroom
- Level: Second
- Dimensions: 3.41 x 3.03
Bedroom
- Level: Basement
- Dimensions: 3.41 x 2.86
Dining room
- Level: Main
- Dimensions: 3.68 x 2.46
Family room
- Level: Main
- Dimensions: 5.82 x 3.57
Kitchen
- Level: Main
- Dimensions: 5.99 x 3.03
Laundry
- Level: Main
- Dimensions: 2.9 x 2.15
Living room
- Level: Main
- Dimensions: 3.74 x 3.68
Other
- Description: Unfinished basement
- Level: Basement
- Dimensions: 6.18 x 3.49
Recreation
- Level: Basement
- Dimensions: 8.87 x 5.29
Heating
- Forced Air, Gas
Cooling
- Central Air
Appliances
- Included: Water Softener, Water Purifier
Features
- Water Meter
- Basement: Finished,Full
- Has fireplace: No
Interior area
- Living area range: 2000-2500 null
Video & virtual tour
Property
Parking
- Total spaces: 4
- Parking features: Private Double, Other, Assigned
- Has garage: Yes
Features
- Stories: 2
- Patio & porch: Deck, Porch
- Pool features: None
- Has spa: Yes
- Spa features: Hot Tub
- Waterfront features: None
Lot
- Size: 4,522 Square Feet
- Features: Fenced Yard, Rectangular Lot
Details
- Additional structures: Other
- Parcel number: 713570369
Construction
Type & style
- Home type: SingleFamily
- Property subtype: Single Family Residence
- Attached to another structure: Yes
Materials
- Vinyl Siding, Brick
- Foundation: Poured Concrete
- Roof: Asphalt Shingle
Utilities & green energy
- Sewer: Sewer
Community & HOA
Location
- Region: Guelph
Financial & listing details
- Tax assessed value: C$517,000
- Annual tax amount: C$7,226
- Date on market: 6/3/2026
Price history
Price history is unavailable.
Public tax history
Tax history is unavailable.
Climate risks
Neighborhood: Brant
Nearby schools
GreatSchools rating
No schools nearby
We couldn't find any schools near this home.
- C$---- bd-- ba-- sqft8 Mullin Dr, Guelph, ON N1E0E2Off Market
- C$--5 bd2 ba-- sqft72 Ferndale Ave, Guelph, ON N1E1B5Off Market

- C$999,9003 bd3 ba-- sqft8 Price St, Guelph, ON N1E0E3For Sale
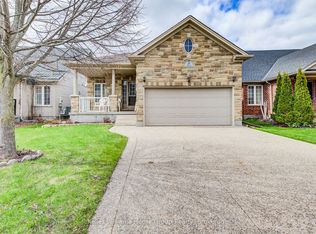
- C$760,0004 bd2 ba1k sqft4 Blackbird Cres, Guelph, ON N1E3K5Sold

- C$490,0002 bd2 ba1.3k sqft15 Carere Cres #19B, Guelph, ON N1E0K4Sold
- C$2,4002 bd2 ba-- sqft628A Woodlawn Rd E, Guelph, ON N1E0K4For Rent
- C$448,0002 bd2 ba-- sqft15 Carere Cres #46B, Guelph, ON N1E0K4For Sale
- C$2,6003 bd2 ba-- sqft15 Carere Cres #44B, Guelph, ON N1E0K4For Rent
Similar homes
- C$999,9003 bd3 ba-- sqft8 Price St, Guelph, ON N1E 0E3For SaleMLS ID #X13029124, Keller Williams Home Group Realty. TRREB
- C$1,049,0004 bd4 ba-- sqft32 Jenson Blvd, Guelph, ON N1L 1L1For Sale
 MLS ID #X13666098, RE/MAX ABOUTOWNE REALTY CORP.. TRREB
 - C$899,0005 bd4 ba-- sqft25 Wideman Blvd, Guelph, ON N1E 0J2For Sale
 MLS ID #X13065280, HOMELIFE/FUTURE REALTY INC.. TRREB
 - C$1,099,0005 bd4 ba-- sqft17 Dudley Dr, Guelph, ON N1G 0E5For Sale
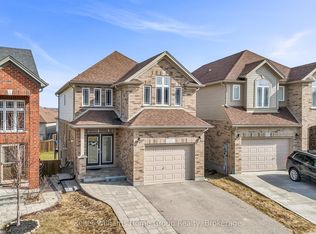 MLS ID #X13629234, Keller Williams Home Group Realty. TRREB
 - C$1,199,0007 bd5 ba-- sqft12 Popham Dr, Guelph, ON N1E 0B7For SaleMLS ID #X13623196, CENTURY 21 BEST SELLERS LTD.. TRREB
- C$914,9005 bd3 ba-- sqft81 Candlewood Dr, Guelph, ON N1K 1T7For SaleMLS ID #X13656546, Coldwell Banker Neumann Real Estate. TRREB
- C$1,250,0004 bd2 ba-- sqft61 Bellevue St, Guelph, ON N1G 1E9For SaleMLS ID #X13024014, Coldwell Banker Neumann Real Estate. TRREB
- C$1,041,0004 bd2 ba-- sqft46 Greenwich Dr, Guelph, ON N1H 8C6For SaleMLS ID #X13509054, QUEENSWAY REAL ESTATE BROKERAGE INC.. TRREB
- C$924,9004 bd4 ba-- sqft177 Watson Rd N, Guelph, ON N1E 0J3For SaleMLS ID #X13200640, Keller Williams Home Group Realty. TRREB
- C$1,299,9006 bd4 ba-- sqft1 Teal Dr, Guelph, ON N1C 1G3For SaleMLS ID #X13648720, Coldwell Banker Neumann Real Estate. TRREB
- C$979,0003 bd3 ba-- sqft79 Laughland Ln, Guelph, ON N1L 0C6For SaleMLS ID #X13655740, Century 21 Heritage House Ltd.. TRREB
- C$1,199,9004 bd4 ba-- sqft306 Colonial Dr, Guelph, ON N1L 0C8For SaleMLS ID #X13612234, Keller Williams Home Group Realty. TRREB
- C$1,199,9006 bd4 ba-- sqft237 Goodwin Dr, Guelph, ON N1L 0K1For SaleMLS ID #X13634340, RE/MAX REAL ESTATE CENTRE INC.. TRREB
- C$1,159,9394 bd3 ba-- sqft286 Macalister Blvd, Guelph, ON N1G 0E6For SaleMLS ID #X13428864, CENTURY 21 PEOPLE`S CHOICE REALTY INC.. TRREB
- C$1,350,0004 bd4 ba-- sqft32 Sunset Dr, Woolwich, ON N0B 2V0For SaleMLS ID #X13656588, Real Broker Ontario Ltd.. TRREB
- C$1,199,0004 bd3 ba-- sqft132 Gamble Ln, Guelph/eramosa, ON N0B 2K0For SaleMLS ID #X13607324, RE/MAX PRIME PROPERTIES - UNIQUE GROUP. TRREB
- C$829,9003 bd4 ba-- sqft217 Deerpath Dr, Guelph, ON N1K 1W6For SaleMLS ID #X13638104, Keller Williams Home Group Realty. TRREB
- C$750,0004 bd1 ba-- sqft175 Stevenson St S, Guelph, ON N1E 5N8For SaleMLS ID #X13616600, Real Broker Ontario Ltd.. TRREB
- C$1,339,0004 bd4 ba-- sqft82 Vaughan St, Guelph, ON N1G 0B3For SaleMLS ID #X13628628, M1 Real Estate Brokerage Ltd. TRREB
- C$799,9994 bd3 ba-- sqft35 Borland Dr, Guelph, ON N1G 5B5For SaleMLS ID #X13651390, HomeLife Power Realty Inc. TRREB
