Welcome to 82 Vaughan! This spacious detached South End home offers over 3,800 square feet of finished living space, thoughtfully designed to maximize both comfort and income potential. Featuring four generous bedrooms and four bathrooms, the home is highlighted by an oversized primary suite complete with a 5-piece ensuite and a walk-in closet, providing a private retreat within the home. The fully finished basement with duplex capability presents a prime opportunity for rental income, in-law living, or a live-and-rent setup-making it an ideal addition to any real estate portfolio. The home's expansive layout ensures flexibility for a variety of living arrangements, while its location in a sought-after area close to the University, schools, amenities, and transit enhances long-term value and tenant appeal. Whether you're a savvy investor or a buyer looking to offset your mortgage, this property delivers size, location, and strong income potential-all in one impressive package. Exceptional investment opportunity in a highly desirable neighbourhood!
For sale
C$1,339,000
82 Vaughan St, Guelph, ON N1G 0B3
4beds
4baths
Single Family Residence
Built in ----
4,202 Square Feet Lot
$-- Zestimate®
C$--/sqft
C$-- HOA
What's special
Four generous bedroomsFour bathroomsOversized primary suiteWalk-in closetExpansive layout
- 64 days
- 17
- 4
Zillow last checked:
Listing updated:
Listed by:
M1 Real Estate Brokerage Ltd
Source: TRREB,MLS®#: X13628628 Originating MLS®#: One Point Association of REALTORS
Originating MLS®#: One Point Association of REALTORSFacts & features
Interior
Bedrooms & bathrooms
- Bedrooms: 4
- Bathrooms: 4
Heating
- Forced Air, Gas
Cooling
- Central Air
Appliances
- Included: Water Treatment
Features
- In-Law Capability
- Basement: Finished,Development Potential
- Has fireplace: Yes
- Fireplace features: Family Room, Natural Gas
Interior area
- Living area range: 2500-3000 null
Property
Parking
- Total spaces: 4
- Parking features: Private Double, Garage Door Opener
- Has garage: Yes
Features
- Stories: 2
- Patio & porch: Porch, Patio
- Pool features: None
Lot
- Size: 4,202 Square Feet
- Features: Public Transit, Place Of Worship, School
Details
- Parcel number: 714921327
Construction
Type & style
- Home type: SingleFamily
- Property subtype: Single Family Residence
Materials
- Brick, Vinyl Siding
- Foundation: Poured Concrete
- Roof: Asphalt Shingle
Utilities & green energy
- Sewer: Sewer
Community & HOA
Location
- Region: Guelph
Financial & listing details
- Annual tax amount: C$8,356
- Date on market: 8/1/2026
Price history
Price history is unavailable.
Public tax history
Tax history is unavailable.
Climate risks
Neighborhood: Clairfields
Nearby schools
GreatSchools rating
No schools nearby
We couldn't find any schools near this home.

Similar homes
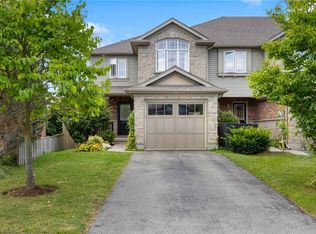
- C$1,149,9006 bd4 ba-- sqft49 Creekside Dr, Guelph, ON N1E 0C1For Sale
 MLS ID #X13852802, RE/MAX REAL ESTATE CENTRE INC.. TRREB

 - C$1,099,0004 bd3 ba-- sqft8 Sugarbush Pl, Guelph, ON N1H 7Z3For Sale
 MLS ID #X13852220, Red Brick Real Estate Brokerage Ltd.. TRREB
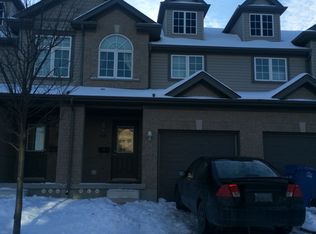
 - C$949,0003 bd3 ba-- sqft79 Laughland Ln, Guelph, ON N1L 0C6For Sale
 MLS ID #X13847148, Century 21 Heritage House Ltd.. TRREB
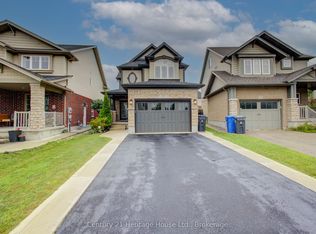
 - C$1,599,0006 bd5 ba-- sqft36 Blair Dr, Guelph, ON N1L 1N7For Sale
 MLS ID #X13682752, Royal LePage Royal City Realty. TRREB
