A Must See!!! With Minutes Away From U Of G - Do Not Miss This Amazing Corner Free Hold Town Home With 05 Bedrooms, 04 Washrooms And A Large Porch Entry. Very Bright Open Concept Centrally Located In A Desirable Community With Easy Access To All Major Amenities And Public Transport With Walk Out To Your Private Back Yard.
For sale
C$899,910
10 Vaughan St S #1, Guelph, ON N1L 1C9
5beds
4baths
Townhouse
Built in ----
1,884 Square Feet Lot
$-- Zestimate®
C$--/sqft
C$-- HOA
What's special
Large porch entryVery bright open concept
- 21 hours |
- 2 |
- 0 |
Zillow last checked:
Listing updated:
Listed by:
RIGHT AT HOME REALTY INC.
Source: TRREB,MLS®#: X13660408 Originating MLS®#: Toronto Regional Real Estate Board
Originating MLS®#: Toronto Regional Real Estate BoardFacts & features
Interior
Bedrooms & bathrooms
- Bedrooms: 5
- Bathrooms: 4
Primary bedroom
- Level: Second
- Dimensions: 4.08 x 2.96
Bedroom 2
- Level: Second
- Dimensions: 3.69 x 2.65
Bedroom 3
- Level: Second
- Dimensions: 3.39 x 2.62
Bedroom 4
- Level: Second
- Dimensions: 3.39 x 2.62
Bedroom 5
- Level: Basement
- Dimensions: 5 x 3.69
Bathroom
- Level: Main
- Dimensions: 0.31 x 0.31
Bathroom
- Level: Second
- Dimensions: 0.31 x 0.31
Bathroom
- Level: Second
- Dimensions: 0.31 x 0.31
Bathroom
- Level: Basement
- Dimensions: 0.31 x 0.31
Foyer
- Level: Main
- Dimensions: 2.01 x 2.01
Great room
- Level: Main
- Dimensions: 4.91 x 3.51
Kitchen
- Level: Main
- Dimensions: 4.05 x 11.5
Heating
- Forced Air, Gas
Cooling
- Central Air
Features
- Central Vacuum
- Basement: Full,Finished
- Has fireplace: No
Interior area
- Living area range: 1500-2000 null
Property
Parking
- Total spaces: 2
- Parking features: Garage
- Has garage: Yes
Features
- Stories: 2
- Patio & porch: Porch
- Pool features: None
Lot
- Size: 1,884 Square Feet
- Features: Irregular Lot
Details
- Parcel number: 714921456
Construction
Type & style
- Home type: Townhouse
- Property subtype: Townhouse
Materials
- Stone, Vinyl Siding
- Foundation: Other
- Roof: Other
Utilities & green energy
- Sewer: Sewer
Community & HOA
Location
- Region: Guelph
Financial & listing details
- Annual tax amount: C$4,945
- Date on market: 8/11/2026
Price history
Price history is unavailable.
Public tax history
Tax history is unavailable.
Climate risks
Neighborhood: Clairfields
Nearby schools
GreatSchools rating
No schools nearby
We couldn't find any schools near this home.
- C$--3 bd3 ba-- sqft1407 Gordon St #1407, Guelph, ON N1L0B8Off Market

- C$--4 bd3 ba-- sqft30 Vaughan St, Guelph, ON N1G0B6Off Market
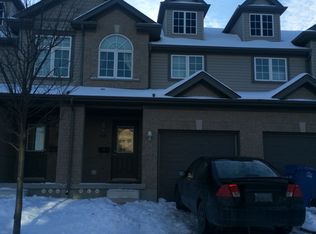
- C$699,9003 bd3 ba-- sqft30 Vaughan St #37, Guelph, ON N1G0B7For Sale

- C$650,0004 bd3 ba-- sqft30 Vaughan St #68, Guelph, ON N1G0B6For Sale
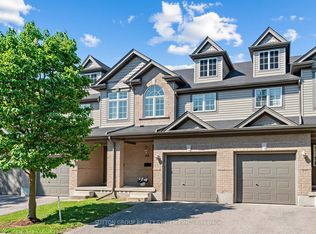
- C$815,0003 bd3 ba1.5k sqft71 Vaughan St, Guelph, ON N1G0B3Sold
- C$--4 bd3 ba1.5k sqft46 Revell Dr #46, Guelph, ON N1G0B8Off Market
- C$--1 bd1 ba-- sqft1440 Gordon St #116, Guelph, ON N1L1C8Off Market
- C$--1 bd1 ba600 sqft1440 Gordon St #305, Guelph, ON N1L1C8Off Market
Similar homes
- C$749,9005 bd3 ba1.5k sqft48 Clough Cres, Guelph, ON N1L 0G1For Sale
 MLS ID #40855051, Andre Ozsever, Salesperson, CENTURY 21 RIGHT TIME REAL ESTATE INC.. ITSO
 - C$799,9003 bd3 ba-- sqft118 Lynch Cir, Guelph, ON N1L 1R8For Sale
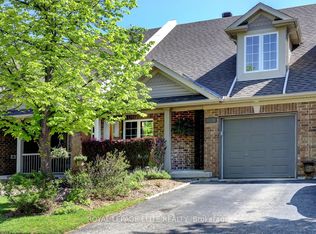 MLS ID #X13657140, ROYAL LEPAGE ELITE REALTY. TRREB
 - C$869,9003 bd3 ba2.1k sqft60 Arkell Rd #51, Guelph, ON N1L 0N7New Construction
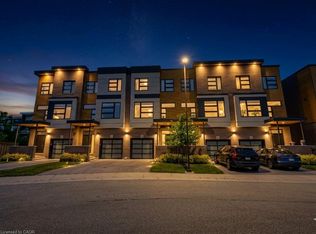 MLS ID #40842048, Nikki Bedi, Salesperson, RED AND WHITE REALTY INC.. ITSO
 - C$1,039,0005 bd4 ba-- sqft148 Clairfields Dr W, Guelph, ON N1G 5A3For Sale
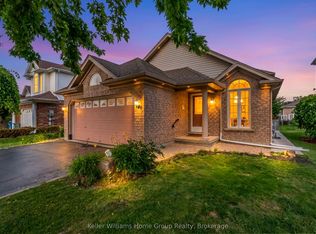 MLS ID #X13651780, Keller Williams Home Group Realty. TRREB
 - C$979,0003 bd3 ba-- sqft79 Laughland Ln, Guelph, ON N1L 0C6For SaleMLS ID #X13655740, Century 21 Heritage House Ltd.. TRREB
- C$799,9994 bd3 ba-- sqft35 Borland Dr, Guelph, ON N1G 5B5For SaleMLS ID #X13651390, HomeLife Power Realty Inc. TRREB
- C$629,9003 bd3 ba1k sqft87 Rodgers Rd, Guelph, ON N1G 4Z5For SaleMLS ID #40854764, Michael Christie, Salesperson, Royal LePage Royal City Realty. ITSO
- C$949,9003 bd5 ba-- sqft60 Arkell Rd #63, Guelph, ON N1L 0N7For SaleMLS ID #X13455854, REMAX YOUR COMMUNITY REALTY. TRREB
- C$1,099,0004 bd4 ba2.3k sqft236 Summerfield Dr, Guelph, ON N1L 1L5For SaleMLS ID #40854204, Baldeep Ratol, Broker, RE/MAX Realty Specialists Inc.. ITSO
- C$719,9004 bd3 ba-- sqft1055 Gordon St #58, Guelph, ON N1G 4X9For SaleMLS ID #X13643262, RIGHT AT HOME REALTY INC.. TRREB
- C$749,0003 bd3 ba-- sqft77 John Brabson Cres, Guelph, ON N1G 0G7For SaleMLS ID #X13658812, Coldwell Banker Peter Benninger Realty. TRREB
- C$890,0004 bd2 ba-- sqft4 Hayward Cres, Guelph, ON N1G 5A5For SaleMLS ID #X13596740, Bosley Real Estate Ltd.. TRREB
- C$630,0004 bd3 ba-- sqft151 Clairfields Dr E #55, Guelph, ON N1L 1P5For SaleMLS ID #X13644046, HOMELIFE/MIRACLE REALTY LTD. TRREB
- C$1,099,0005 bd3 ba-- sqft44 Ridgeway Ave, Guelph, ON N1L 1G8For SaleMLS ID #X13162258, Royal LePage Royal City Realty. TRREB
- C$1,000,0003 bd3 ba2k sqft65 Amsterdam Cres, Guelph, ON N1L 0G2For SaleMLS ID #40851630, Scott Benson, Salesperson, Real Broker Ontario Ltd.. ITSO
- C$989,9005 bd4 ba-- sqft6 Moffatt Ln, Guelph, ON N1G 5E8For SaleMLS ID #X13625774, RE/MAX GOLD REALTY INC.. TRREB
- C$875,0004 bd3 ba-- sqft42 Dallan Dr, Guelph, ON N1L 0N1For SaleMLS ID #X13604744, HOMELIFE/ROMANO REALTY LTD.. TRREB
- C$779,0004 bd4 ba-- sqft9 Amos Dr #5, Guelph, ON N1L 0M3For SaleMLS ID #X13604510, MASTER`S TRUST REALTY INC.. TRREB
- C$725,0002 bd3 ba1.4k sqft1550 Gordon St #18, Guelph, ON N1L 1C7For SaleMLS ID #40851974, Mark Benjamins, Broker, BENJAMINS REALTY INC.. ITSO
- C$799,9003 bd4 ba1.6k sqft60 Arkell Rd #83, Guelph, ON N1L 0N7For SaleMLS ID #40846535, Andra Arnold, Salesperson, Royal LePage Royal City Realty. ITSO
