POOLS OPEN! Come enjoy summer in style at 44 Ridgeway Avenue. This tidy red-brick bungalow sits on an exceptional 90x183ft (0.35 acre) city lot offering a private slice of paradise. Spend sun-drenched days in the heated in-ground pool before unwinding in the hot tub or relaxing in the gazebo under the stars. Bathed in light, the ~15x12ft sunroom provides panoramic views of tranquil gardens and active songbirds - an enchanting sanctuary that offers a retreat from the bustle of city life. Admired since 1966, this sprawling ranch-style bungalow offers 1,355 square feet on the main floor, with four bedrooms and 1.5 bathrooms on this level. A newly created accessible living space at the front of the home includes a ~15x11 bedroom/office with powder room, mudroom, separate entrance and climate control (2025). Packed with versatility, this new space creates endless options for home businesses, home health professionals, accessibility-minded family members or an independent guest suite. The finished lower level includes an additional bedroom, separate living area, 3-piece bath and laundry in a functional setup currently used as a private nanny suite. Modern era mechanicals (furnace and A/C 2016, heat pump 2025), insulation (2025) and a metal roof (2016) make this solid home a smart addition to any investor's portfolio. 44 Ridgeway Ave is an ideal opportunity for large families and construction-minded buyers alike. This lot has been pre-approved for intensification (over 20 beds) with Urban Planner-designed development options available. Tucked away in the northernmost part of Guelph's south end, this quiet neighbourhood is just steps to walking trails, Pine Ridge park, the direct-to-University of Guelph bus stop and a 5 minute drive to the UofG Campus. Whether you plan to use the space for family, friends or bringing renovation / development dreams to life, 44 Ridgeway Ave must be seen!
For sale
C$1,099,000
44 Ridgeway Ave, Guelph, ON N1L 1G8
5beds
3baths
Single Family Residence
Built in ----
0.39 Acres Lot
$-- Zestimate®
C$--/sqft
C$-- HOA
What's special
Heated in-ground poolHot tubSprawling ranch-style bungalowFour bedrooms
- 77 days |
- 32 |
- 1 |
Zillow last checked:
Listing updated:
Listed by:
Royal LePage Royal City Realty
Source: TRREB,MLS®#: X13162258 Originating MLS®#: One Point Association of REALTORS
Originating MLS®#: One Point Association of REALTORSFacts & features
Interior
Bedrooms & bathrooms
- Bedrooms: 5
- Bathrooms: 3
Primary bedroom
- Level: Main
- Dimensions: 2.88 x 4.1
Bedroom
- Level: Main
- Dimensions: 2.77 x 2.82
Bedroom 2
- Level: Main
- Dimensions: 3.84 x 2.73
Bedroom 4
- Level: Main
- Dimensions: 4.51 x 3.39
Bedroom 5
- Level: Lower
- Dimensions: 3.36 x 6.19
Bathroom
- Level: Main
- Dimensions: 1.72 x 1.43
Bathroom
- Level: Lower
- Dimensions: 2.91 x 1.74
Bathroom
- Level: Main
- Dimensions: 2.88 x 2.16
Family room
- Level: Lower
- Dimensions: 3.53 x 6.34
Kitchen
- Level: Main
- Dimensions: 2.85 x 5.17
Laundry
- Level: Lower
- Dimensions: 2.97 x 3.46
Living room
- Level: Main
- Dimensions: 3.69 x 5.13
Sunroom
- Level: Main
- Dimensions: 3.63 x 4.6
Heating
- Forced Air, Gas
Cooling
- Central Air
Features
- In-Law Capability, Primary Bedroom - Main Floor, Upgraded Insulation
- Basement: Finished,Separate Entrance,Development Potential
- Has fireplace: Yes
- Fireplace features: Natural Gas
Interior area
- Living area range: 1100-1500 null
Video & virtual tour
Property
Parking
- Total spaces: 8
Accessibility
- Accessibility features: Multiple Entrances, Level Entrance
Features
- Has private pool: Yes
- Pool features: In Ground
- Has view: Yes
- View description: Pool
Lot
- Size: 0.39 Acres
- Features: Fenced Yard, Public Transit
Details
- Additional structures: Shed, Gazebo
- Parcel number: 711860016
Construction
Type & style
- Home type: SingleFamily
- Architectural style: Bungalow
- Property subtype: Single Family Residence
Materials
- Brick
- Foundation: Poured Concrete
- Roof: Metal
Utilities & green energy
- Sewer: Sewer
Community & HOA
Community
- Security: Carbon Monoxide Detector(s)
Location
- Region: Guelph
Financial & listing details
- Tax assessed value: C$470,000
- Annual tax amount: C$7,023
- Date on market: 5/22/2026
R
Royal LePage Royal City Realty
By pressing Contact Agent, you agree that the real estate professional identified above may call/text you about your search, which may involve use of automated means and pre-recorded/artificial voices. You don't need to consent as a condition of buying any property, goods, or services. Message/data rates may apply. You also agree to our Terms of Use. Zillow does not endorse any real estate professionals. We may share information about your recent and future site activity with your agent to help them understand what you're looking for in a home.
Price history
Price history is unavailable.
Public tax history
Tax history is unavailable.
Climate risks
Neighborhood: N1L
Nearby schools
GreatSchools rating
No schools nearby
We couldn't find any schools near this home.
- C$1,199,9003 bd3 ba-- sqft42 Ridgeway Ave, Guelph, ON N1L1G8For Sale

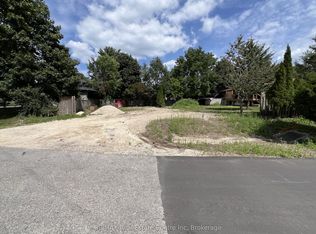
- C$27,040 sqft43 Ridgeway Ave, Guelph, ON N1L1G8Lot/Land
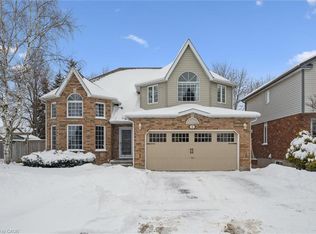
- C$1,210,0006 bd4 ba2.5k sqft2 Oakridge Cres, Guelph, ON N1L1J1Sold
- C$--1 bd1 ba600 sqft1440 Gordon St #305, Guelph, ON N1L1C8Off Market

- C$509,9002 bd2 ba-- sqft1440 Gordon St #223, Guelph, ON N1L1C8For Sale
- C$409,9002 bd1 ba-- sqft1440 Gordon St UNIT 414, Guelph, ON N1L1C8For Sale
- C$2,1001 bd1 ba-- sqft1440 Gordon St #105, Guelph, ON N1L1C8For Rent
- C$499,9992 bd2 ba-- sqft1440 Gordon St #318, Guelph, ON N1L1C8For Sale
Similar homes
- C$1,230,0004 bd3 ba-- sqft8 Malvern Cres, Guelph, ON N1L 1G8For Sale
 MLS ID #X13634946, eXp Realty. TRREB
 - C$1,199,9003 bd3 ba-- sqft42 Ridgeway Ave, Guelph, ON N1L 1G8For SaleMLS ID #X13618682, RE/MAX REAL ESTATE CENTRE INC.. TRREB
- C$1,099,0004 bd4 ba2.3k sqft236 Summerfield Dr, Guelph, ON N1L 1L5For Sale
 MLS ID #40854204, Baldeep Ratol, Broker, RE/MAX Realty Specialists Inc.. ITSO
 - C$1,200,0005 bd4 ba2.2k sqft32 Pine Ridge Dr, Guelph, ON N1L 1K3For Sale
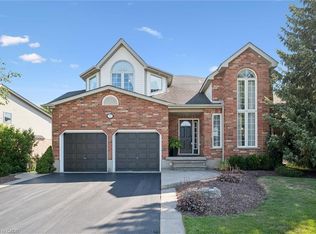 MLS ID #40852280, Andra Arnold, Salesperson, Royal LePage Royal City Realty. ITSO
 - C$1,079,0004 bd3 ba-- sqft32 Jenson Blvd, Guelph, ON N1L 1L1For SaleMLS ID #X13429914, RE/MAX ABOUTOWNE REALTY CORP.. TRREB
- C$1,125,0004 bd4 ba1.5k sqft18 Heritage Dr, Guelph, ON N1G 0B2For SaleMLS ID #40848874, Shitanshu Patel, Salesperson, RE/MAX REAL ESTATE CENTRE INC. ITSO
- C$1,199,9994 bd4 ba1.5k sqft18 Keys Cres, Guelph, ON N1G 5J7For SaleMLS ID #40854098, Bradley Wylde, Salesperson, RE/MAX REAL ESTATE CENTRE INC., BROKERAGE. ITSO
- C$1,000,0003 bd3 ba2k sqft65 Amsterdam Cres, Guelph, ON N1L 0G2For SaleMLS ID #40851630, Scott Benson, Salesperson, Real Broker Ontario Ltd.. ITSO
- C$1,199,9006 bd4 ba-- sqft237 Goodwin Dr, Guelph, ON N1L 0K1For SaleMLS ID #X13634340, RE/MAX REAL ESTATE CENTRE INC.. TRREB
- C$1,099,0005 bd4 ba-- sqft4 Darling Cres, Guelph, ON N1L 1P9For SaleMLS ID #X12875816, HomeLife Power Realty Inc. TRREB
- C$989,9005 bd4 ba-- sqft6 Moffatt Ln, Guelph, ON N1G 5E8For SaleMLS ID #X13625774, RE/MAX GOLD REALTY INC.. TRREB
- C$1,199,9004 bd4 ba-- sqft306 Colonial Dr, Guelph, ON N1L 0C8For SaleMLS ID #X13612234, Keller Williams Home Group Realty. TRREB
- C$989,9004 bd5 ba2k sqft282 Carrington Dr, Guelph, ON N1G 5H2For SaleMLS ID #40845012, David Robinson, Salesperson, Century 21 Miller Real Estate Ltd.. ITSO
- C$1,339,0004 bd4 ba-- sqft82 Vaughan St, Guelph, ON N1G 0B3For SaleMLS ID #X13628628, M1 Real Estate Brokerage Ltd. TRREB
- C$1,209,0003 bd3 ba-- sqft6 Whetstone Cres, Guelph, ON N1L 1T3For SaleMLS ID #X13475220, SULLIVAN REAL ESTATE BROKERAGE, INC.. TRREB
- C$799,9994 bd3 ba-- sqft35 Borland Dr, Guelph, ON N1G 5B5For SaleMLS ID #X13651390, HomeLife Power Realty Inc. TRREB
- C$1,089,0004 bd4 ba-- sqft254 Gosling Gdns #12, Guelph, ON N1L 1G7For SaleMLS ID #X13620874, Keller Williams Home Group Realty. TRREB
- C$899,9005 bd4 ba-- sqft43 Moffatt Ln, Guelph, ON N1G 5E8For SaleMLS ID #X13624532, RE/MAX Icon Realty. TRREB
- C$999,0004 bd4 ba-- sqft24 Hutchison Rd, Guelph, ON N1L 0R5For SaleMLS ID #X13150420, LifeStyle International Realty Inc. TRREB
- C$788,8003 bd3 ba-- sqft91 Lynch Cir E, Guelph, ON N1L 1R6For SaleMLS ID #X13642986, REAL BROKER ONTARIO LTD.. TRREB
