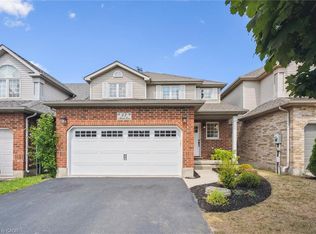
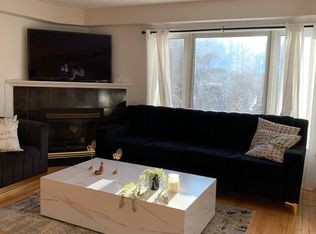
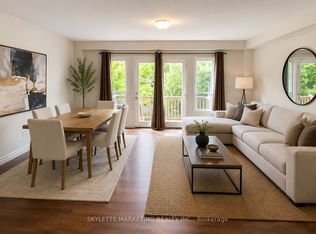
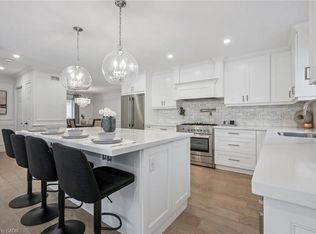
Stunning South End 2 Storey Home Offering 3 Spacious Bedrooms Plus A Legal 1 Bedroom Walk Out Basement Apartment, Currently Tenanted At $1,800/month. The Main Floor Features Hardwood Flooring, Pot Lights, Modern White Kitchen With Quartz Countertops, And Powder Room, And A Bright Family Room With High Ceiling, Gas Fireplace, And Large Windows. Walk Out From The Dinette To Stained Deck Overlooking A Beautiful Nature Trail. Enjoy Your Morning Coffee On The Spacious Front Porch. The Upper Level Includes A Spacious Primary Bedroom With Walk In Closet And Private 5-piece Ensuite, Plus Second Bedroom With Walk In Closet And A Skylit 4 Piece Bathroom. The Legal Basement Apartment Offers A Separate Walk Out Entrance, Full Kitchen, Living Room, And 4 Piece Bath Ideal For Rental Income Or Extended Family. Recent Updates Include Roof (2016), Living Room Flooring (2018), Furnace (2020), Stone Patio (2020), And Central Air (2021). Located In A Highly Desirable South End Neighbourhood Close To Schools, Parks, Shopping, And All Amenities. Walk To Sir Isaac Brock Public School And St. Ignatius Of Loyola Catholic School, With The New South Guelph Secondary School Opening Nearby This September. A Perfect Family Home With Built-in Income Potential!
For sale
C$1,099,000
236 Summerfield Dr, Guelph, ON N1L 1L5
4beds
2,382sqft
Single Family Residence, Residential
Built in 2001
4,200 Square Feet Lot
$-- Zestimate®
C$461/sqft
C$-- HOA
What's special
Spacious bedroomsHardwood flooringPot lightsGas fireplaceLarge windowsSpacious front porchStone patio
- 7 hours |
- 4 |
- 0 |
Zillow last checked:
Listing updated:
Listed by:
Baldeep Ratol, Broker,
RE/MAX Realty Specialists Inc.,
Non Mem, Salesperson,
RE/MAX Realty Specialists Inc.
Source: ITSO,MLS®#: 40854204Originating MLS®#: Cornerstone Association of REALTORS®
Facts & features
Interior
Bedrooms & bathrooms
- Bedrooms: 4
- Bathrooms: 4
- Full bathrooms: 3
- 1/2 bathrooms: 1
- Main level bathrooms: 1
Kitchen
- Level: Basement,Main
Heating
- Fireplace-Gas, Forced Air, Natural Gas
Cooling
- Central Air
Appliances
- Included: Water Heater, Water Softener, Dishwasher, Dryer, Microwave, Refrigerator, Stove, Washer
- Laundry: In Area, In-Suite, Main Level
Features
- Accessory Apartment, Auto Garage Door Remote(s)
- Basement: Walk-Out Access,Full,Finished,Sump Pump
- Number of fireplaces: 1
- Fireplace features: Family Room, Gas
Interior area
- Total structure area: 3,312
- Total interior livable area: 2,382 sqft
- Finished area above ground: 2,382
- Finished area below ground: 930
Property
Parking
- Total spaces: 6
- Parking features: Attached Garage, Garage Door Opener, Stacked, Asphalt, Private Drive Double Wide
- Attached garage spaces: 2
- Uncovered spaces: 4
Features
- Stories: 2
- Patio & porch: Deck, Patio
- Exterior features: Backs on Greenbelt, Landscaped
- Fencing: Partial
- Frontage type: North
- Frontage length: 40.00
Lot
- Size: 4,200 Square Feet
- Dimensions: 40 x 105
- Features: Urban, Rectangular, Near Golf Course, Greenbelt, Park, Playground Nearby, Quiet Area, School Bus Route, Schools, Shopping Nearby
- Topography: Level,Sloping
Details
- Parcel number: 711860541
- Zoning: R.1C
Construction
Type & style
- Home type: SingleFamily
- Property subtype: Single Family Residence, Residential
Materials
- Brick, Vinyl Siding
- Foundation: Poured Concrete
- Roof: Fiberglass
Condition
- 16-30 Years
- New construction: No
- Year built: 2001
Utilities & green energy
- Sewer: Sewer (Municipal)
- Water: Municipal
- Utilities for property: Cable Connected, Electricity Connected, Natural Gas Connected, Phone Connected
Community & HOA
Community
- Security: Smoke Detector
Location
- Region: Guelph
Financial & listing details
- Price per square foot: C$461/sqft
- Annual tax amount: C$8,219
- Date on market: 8/7/2026
- Inclusions: Dishwasher, Dryer, Garage Door Opener, Microwave, Refrigerator, Smoke Detector, Stove, Washer, Basement: Refrigerator, Stove, Washer & Dryer, Water Softner.
- Electric utility on property: Yes
B
Baldeep Ratol, Broker
(416) 627-3337
By pressing Contact Agent, you agree that the real estate professional identified above may call/text you about your search, which may involve use of automated means and pre-recorded/artificial voices. You don't need to consent as a condition of buying any property, goods, or services. Message/data rates may apply. You also agree to our Terms of Use. Zillow does not endorse any real estate professionals. We may share information about your recent and future site activity with your agent to help them understand what you're looking for in a home.
Price history
| Date | Event | Price |
|---|---|---|
| 8/7/2026 | Listed for sale | C$1,099,000C$461/sqft |
Source:  TRREB #X13651104 Report a problem TRREB #X13651104 Report a problem | ||
Public tax history
Tax history is unavailable.
Climate risks
Neighborhood: N1L
Nearby schools
GreatSchools rating
No schools nearby
We couldn't find any schools near this home.
- C$775,0003 bd2 ba1.1k sqft47 Marsh Cres, Guelph, ON N1L1L4Sold
- C$--3 bd3 ba1.8k sqft23 Marsh Cres, Guelph, ON N1L1M9Off Market
- C$1,195,0003 bd3 ba-- sqft255 Summerfield Dr #20, Guelph, ON N1L0E1For Sale

- C$639,9004 bd3 ba-- sqft24 Lambeth Way, Guelph, ON N1L0H1For Sale
- C$649,9003 bd3 ba-- sqft22 Lambeth Way, Guelph, ON N1L0H1For Sale
- C$939,0003 bd3 ba1.3k sqft132 Clough Cres, Guelph, ON N1L0E4For Sale
- C$949,9003 bd3 ba-- sqft12 Annmoore Cres #19, Guelph, ON N1L0J1For Sale
- C$---- bd-- ba-- sqft105 Bard Blvd #32, Guelph, ON N1L0E2Off Market
Similar homes
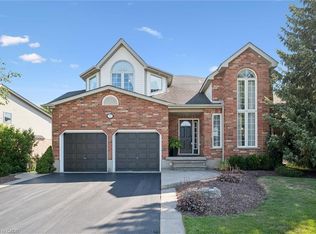
- C$1,200,0005 bd4 ba2.2k sqft32 Pine Ridge Dr, Guelph, ON N1L 1K3For Sale
 MLS ID #40852280, Andra Arnold, Salesperson, Royal LePage Royal City Realty. ITSO
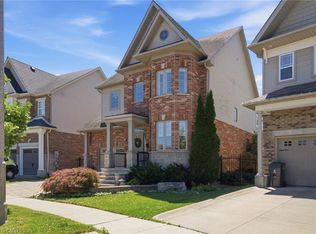
 - C$1,199,9994 bd4 ba1.5k sqft18 Keys Cres, Guelph, ON N1G 5J7For Sale
 MLS ID #40854098, Bradley Wylde, Salesperson, RE/MAX REAL ESTATE CENTRE INC., BROKERAGE. ITSO
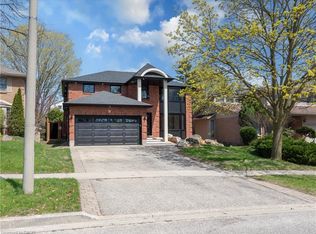
 - C$1,000,0003 bd3 ba2k sqft65 Amsterdam Cres, Guelph, ON N1L 0G2For Sale
 MLS ID #40851630, Scott Benson, Salesperson, Real Broker Ontario Ltd.. ITSO
 - C$999,9005 bd4 ba2.3k sqft11 Bridlewood Dr, Guelph, ON N1G 4A5For Sale
 MLS ID #40853287, Jatinder Singh Kainth, Salesperson, RED AND WHITE REALTY INC.. ITSO
 - C$1,125,0004 bd4 ba1.5k sqft18 Heritage Dr, Guelph, ON N1G 0B2For SaleMLS ID #40848874, Shitanshu Patel, Salesperson, RE/MAX REAL ESTATE CENTRE INC. ITSO
- C$1,099,9996 bd4 ba2.2k sqft58 Marshall Dr, Guelph, ON N1E 0K7For SaleMLS ID #40851463, Tony Johal, Broker, RE/MAX TWIN CITY REALTY INC.. ITSO
- C$989,9004 bd5 ba2k sqft282 Carrington Dr, Guelph, ON N1G 5H2For SaleMLS ID #40845012, David Robinson, Salesperson, Century 21 Miller Real Estate Ltd.. ITSO
- C$1,149,9995 bd4 ba1.9k sqft205 Janefield Ave, Guelph, ON N1G 2L5For SaleMLS ID #40846670, Doan Hong Thi Le, Broker, PEAK REALTY LTD.. ITSO
- C$899,9004 bd3 ba1.2k sqft17 McLachlan Pl, Guelph, ON N1H 8K3For SaleMLS ID #40852330, Anne Costabile, Salesperson, PEAK REALTY LTD.. ITSO
- C$1,099,9004 bd3 ba2.6k sqft500 Watson Pkwy S, Guelph, ON N1L 0N9For SaleMLS ID #40823846, Bradley Wylde, Salesperson, RE/MAX REAL ESTATE CENTRE INC., BROKERAGE. ITSO
- C$1,225,0003 bd4 ba2.3k sqft25 Manor Park Cres #11, Guelph, ON N1G 1A2For SaleMLS ID #40852237, Andra Arnold, Salesperson, Royal LePage Royal City Realty. ITSO
- C$992,5006 bd4 ba2.1k sqft888 Paisley Rd, Guelph, ON N1K 1V8For SaleMLS ID #40852377, Narender Sehgal, Broker of Record, HOMELIFE MAPLE LEAF REALTY LTD. ITSO
- C$949,0005 bd4 ba1.8k sqft39 Washburn Dr, Guelph, ON N1E 0B6For SaleMLS ID #40852070, Dev Shah, Broker, HOMELIFE MIRACLE REALTY LTD. ITSO
- C$999,0004 bd4 ba1.8k sqft38 Shadybrook Cres, Guelph, ON N1G 3G5For SaleMLS ID #40845695, Andra Arnold, Salesperson, Royal LePage Royal City Realty. ITSO
- C$1,000,0004 bd4 ba1.7k sqft236 Ironwood Rd, Guelph, ON N1G 3G1For SaleMLS ID #40841958, Andra Arnold, Salesperson, Royal LePage Royal City Realty. ITSO
- C$969,9005 bd2 ba2k sqft19 Merganser Dr, Guelph, ON N1C 1C8For SaleMLS ID #40847897, Bradley Wylde, Salesperson, RE/MAX REAL ESTATE CENTRE INC., BROKERAGE. ITSO
- C$774,9003 bd4 ba1.7k sqft144 Kemp Cres, Guelph, ON N1E 0K1For SaleMLS ID #40853864, Andra Arnold, Salesperson, Royal LePage Royal City Realty. ITSO
- C$737,9003 bd3 ba1.4k sqft14 Elsegood Dr, Guelph, ON N1L 0R5New ConstructionMLS ID #40852498, Lawrence Edward Chettle, Broker of Record, Chettle House Realty Inc.. ITSO
- C$729,9004 bd2 ba1.2k sqft289 Speedvale Ave E, Guelph, ON N1E 1M8For SaleMLS ID #40852767, Bradley Wylde, Salesperson, RE/MAX REAL ESTATE CENTRE INC., BROKERAGE. ITSO
- C$1,150,0006 bd4 ba2.5k sqft7 Hardy St, Guelph, ON N1E 5G4For SaleMLS ID #40828819, Bradley Wylde, Salesperson, RE/MAX REAL ESTATE CENTRE INC., BROKERAGE. ITSO
