Located in the desirable South-end quiet neighbourhood of Pine Ridge-this rare find bungalow is steps to Isaac Brock PS and the New Secondary School being built. This is the perfect home for families or those looking to downsize, close to shopping and convenient commuter access to the 401. Featuring 2+1 bedrooms, 3 full bathrooms and a fully finished basement. Enjoy a peaceful backyard from your raised deck. Boasting a main floor laundry, kitchen skylight and much more. Investors a great opportunity to imagine converting the main floor and finished basement into two great separate units, with multiple income potential right from the large front foyer!
For sale
C$939,000
132 Clough Cres, Guelph, ON N1L 0E4
3beds
1,317sqft
Single Family Residence, Residential
Built in 2009
361 Square Feet Lot
$-- Zestimate®
C$713/sqft
C$-- HOA
What's special
Fully finished basementPeaceful backyardRaised deckMain floor laundryKitchen skylightLarge front foyer
- 12 days |
- 9 |
- 0 |
Zillow last checked:
Listing updated:
Listed by:
Amar Gosal, Salesperson,
Realty Network
Source: ITSO,MLS®#: 40847121Originating MLS®#: Cornerstone Association of REALTORS®
Facts & features
Interior
Bedrooms & bathrooms
- Bedrooms: 3
- Bathrooms: 3
- Full bathrooms: 3
- Main level bathrooms: 2
- Main level bedrooms: 2
Other
- Description: Primary Bedroom with Ensuite and Walk in closet
- Level: Main
Bedroom
- Level: Main
Bedroom
- Level: Lower
Bathroom
- Description: Foyer bathroom
- Features: 3-Piece
- Level: Main
Bathroom
- Features: 3-Piece
- Level: Main
Bathroom
- Features: 3-Piece
- Level: Lower
Other
- Level: Lower
Foyer
- Features: Walk-in Closet
- Level: Main
Kitchen
- Description: with skylight
- Level: Main
Laundry
- Level: Main
Other
- Level: Main
Recreation room
- Level: Lower
Recreation room
- Level: Lower
Utility room
- Level: Lower
Heating
- Forced Air, Natural Gas
Cooling
- Central Air
Appliances
- Included: Dishwasher, Dryer, Range Hood, Refrigerator, Washer
- Laundry: Main Level
Features
- None
- Windows: Window Coverings
- Basement: Full,Finished
- Has fireplace: No
Interior area
- Total structure area: 2,440
- Total interior livable area: 1,317 sqft
- Finished area above ground: 1,317
- Finished area below ground: 1,123
Property
Parking
- Total spaces: 3
- Parking features: Attached Garage, Built-In, Inside Entrance, Private Drive Double Wide
- Attached garage spaces: 1
- Uncovered spaces: 2
Features
- Stories: 1
- Patio & porch: Deck, Porch
- Fencing: Full
- Frontage type: North
- Frontage length: 32.00
Lot
- Size: 361 Square Feet
- Dimensions: 32 x 120
- Features: Urban, Irregular Lot, Beach, Library, Public Transit, Schools, Shopping Nearby
Details
- Parcel number: 711862918
- Zoning: RL.2
Construction
Type & style
- Home type: SingleFamily
- Property subtype: Single Family Residence, Residential
Materials
- Aluminum Siding, Brick
- Foundation: Poured Concrete
- Roof: Asphalt Shing
Condition
- 16-30 Years
- New construction: No
- Year built: 2009
Utilities & green energy
- Sewer: Sewer (Municipal)
- Water: Municipal
Community & HOA
Community
- Security: Smoke Detector, Alarm System, Smoke Detector(s)
Location
- Region: Guelph
Financial & listing details
- Price per square foot: C$713/sqft
- Annual tax amount: C$5,605
- Date on market: 7/14/2026
- Inclusions: Dishwasher, Dryer, Range Hood, Refrigerator, Smoke Detector, Washer, Window Coverings
Amar Gosal, Salesperson
Amar Gosal, Salesperson
By pressing Contact Agent, you agree that the real estate professional identified above may call/text you about your search, which may involve use of automated means and pre-recorded/artificial voices. You don't need to consent as a condition of buying any property, goods, or services. Message/data rates may apply. You also agree to our Terms of Use. Zillow does not endorse any real estate professionals. We may share information about your recent and future site activity with your agent to help them understand what you're looking for in a home.
Price history
| Date | Event | Price |
|---|---|---|
| 7/14/2026 | Listed for sale | C$939,000C$713/sqft |
Source:  TRREB #X13562052 Report a problem TRREB #X13562052 Report a problem | ||
Public tax history
Tax history is unavailable.
Climate risks
Neighborhood: N1L
Nearby schools
GreatSchools rating
No schools nearby
We couldn't find any schools near this home.
Schools provided by the listing agent
- Elementary: Sir Isaac Brock Public School
- High: New South Guelph Secondary School
Source: ITSO. This data may not be complete. We recommend contacting the local school district to confirm school assignments for this home.
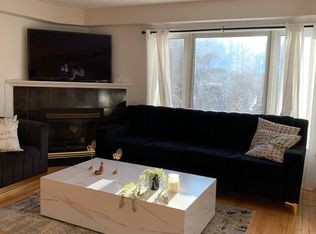
- C$--3 bd3 ba1.8k sqft23 Marsh Cres, Guelph, ON N1L1M9Off Market
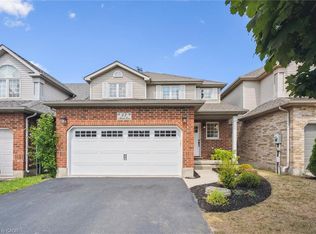
- C$775,0003 bd2 ba1.1k sqft47 Marsh Cres, Guelph, ON N1L1L4Sold
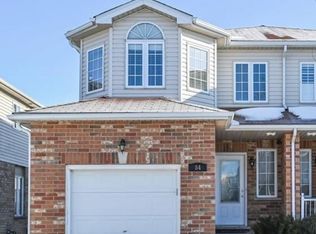
- C$854,9994 bd4 ba-- sqft84 Clough Cres, Guelph, ON N1L0E3For Sale
- C$---- bd-- ba-- sqft105 Bard Blvd #32, Guelph, ON N1L0E2Off Market
- C$--3 bd3 ba-- sqft105 Bard Blvd, Guelph, ON N1L0E2Off Market
- C$719,9004 bd4 ba-- sqft12 Clough Cres, Guelph, ON N1L0H9For Sale
- C$1,7001 bd1 ba-- sqft198 Summerfield Dr, Guelph, ON N1L1L3For Rent
- C$---- bd1 ba800 sqft44 Clough Cres #2, Guelph, ON N1L0G1Off Market
Similar homes
- C$979,9003 bd2 ba1.3k sqft122 Stuart St, Guelph, ON N1E 4S8For Sale
 MLS ID #40848333, Marnie Crompton, Salesperson, RE/MAX Escarpment Realty Inc.. ITSO
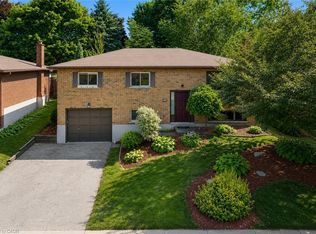
 - C$825,0004 bd2 ba1.1k sqft181 Harvard Rd, Guelph, ON N1G 4K4For Sale
 MLS ID #40850256, Andra Arnold, Salesperson, Royal LePage Royal City Realty. ITSO
 - C$746,9003 bd3 ba1.5k sqft32 Elsegood Dr, Guelph, ON N1L 0R5For Sale
 MLS ID #40827646, Lawrence Edward Chettle, Broker of Record, Chettle House Realty Inc.. ITSO
 - C$1,150,0004 bd4 ba1.5k sqft18 Heritage Dr, Guelph, ON N1G 0B2For Sale
 MLS ID #40848874, Shitanshu Patel, Salesperson, RE/MAX REAL ESTATE CENTRE INC. ITSO
 - C$929,0003 bd2 ba1.2k sqft90 Dean Ave, Guelph, ON N1G 1L6For SaleMLS ID #40833753, Eve Claxton, Broker of Record, Eve Claxton Realty Inc.. ITSO
- C$728,8883 bd2 ba1.3k sqft5 Eugene Dr, Guelph, ON N1L 1P6For SaleMLS ID #40845582, Riz Jadavji, Salesperson, Royal LePage Wolle Realty. ITSO
- C$889,0004 bd3 ba1.2k sqft14 Elson Dr, Guelph, ON N1G 4R6For SaleMLS ID #40844928, Glen Cronin, Salesperson, RE/MAX Realty Specialists Inc.. ITSO
- C$749,9005 bd3 ba1.5k sqft48 Clough Cres, Guelph, ON N1L 0G1For SaleMLS ID #40843860, Andre Ozsever, Salesperson, CENTURY 21 RIGHT TIME REAL ESTATE INC.. ITSO
- C$729,9004 bd3 ba1.4k sqft314 Paisley Rd, Guelph, ON N1H 2P9For SaleMLS ID #40850815, Bradley Wylde, Salesperson, RE/MAX REAL ESTATE CENTRE INC., BROKERAGE. ITSO
- C$799,9003 bd4 ba1.6k sqft60 Arkell Rd #83, Guelph, ON N1L 0N7For SaleMLS ID #40846535, Andra Arnold, Salesperson, Royal LePage Royal City Realty. ITSO
- C$757,5003 bd2 ba1k sqft8 Pamela Pl, Guelph, ON N1H 8C9For SaleMLS ID #40847323, Kelly Roy Affeldt, Salesperson, RE/MAX TWIN CITY REALTY INC.. ITSO
- C$989,0003 bd2 ba1.3k sqft39 Wagoners Trl, Guelph, ON N1G 3M9For SaleMLS ID #40842667, Harry Kainth, Salesperson, Real Broker Ontario Ltd.. ITSO
- C$899,9996 bd3 ba1.2k sqft73 Waxwing Cres, Guelph, ON N1C 1E3For SaleMLS ID #40841570, Andra Arnold, Salesperson, Royal LePage Royal City Realty. ITSO
- C$1,149,9995 bd4 ba1.9k sqft205 Janefield Ave, Guelph, ON N1G 2L5For SaleMLS ID #40846670, Doan Hong Thi Le, Broker, PEAK REALTY LTD.. ITSO
- C$929,9004 bd1 ba1.1k sqft406 Ironwood Rd, Guelph, ON N1G 3N8For SaleMLS ID #40838035, Tracey Moon, Salesperson, Royal LePage Royal City Realty. ITSO
- C$725,0004 bd3 ba1.3k sqft51 Swift Cres, Guelph, ON N1E 7J3For SaleMLS ID #40848475, George Kalmar, Salesperson, RED AND WHITE REALTY INC.. ITSO
- C$689,9993 bd4 ba1.2k sqft361 Arkell Rd Unit 6, Guelph, ON N1L 1E5For SaleMLS ID #40837834, Andra Arnold, Salesperson, Royal LePage Royal City Realty. ITSO
- C$999,0004 bd4 ba1.8k sqft38 Shadybrook Cres, Guelph, ON N1G 3G5For SaleMLS ID #40845695, Andra Arnold, Salesperson, Royal LePage Royal City Realty. ITSO
- C$995,0002 bd4 ba1.8k sqftEnclave At Pergola, Guelph, ON N1L 0N5For SaleMLS ID #40845253, Bradley Wylde, Salesperson, RE/MAX REAL ESTATE CENTRE INC., BROKERAGE. ITSO
- C$849,9993 bd3 ba1.8k sqft18 McElderry Rd, Guelph, ON N1G 4K3For SaleMLS ID #40836522, Andra Arnold, Salesperson, Royal LePage Royal City Realty. ITSO
