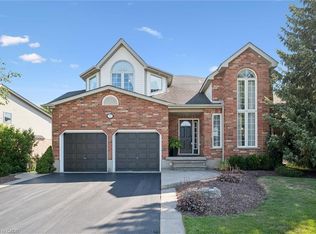
Welcome to 18 Heritage Drive, Guelph! This beautifully maintained home offers the perfect blend of comfort, convenience, and investment potential. Featuring 3 spacious bedrooms, 2.5 bathrooms, and parking for up to 3 vehicles, this property is ideal for growing families and savvy investors alike. A standout feature of the home is the legal 1-bedroom basement apartment, providing an excellent opportunity for rental income or additional living space for extended family members. Ideally situated on Gordon Street in Guelph, this home is just minutes from the University of Guelph and offers the convenience of a bus stop right at your doorstep. Enjoy easy access to grocery stores, walk-in clinics, shopping centres, restaurants, schools, parks, and all major amenities. Located in the catchment area of some of Guelph's top-rated schools and within walking distance of a beautiful children's playground, this property is perfectly positioned for families seeking quality education and an exceptional lifestyle. Whether you're looking for a family home, an income-generating property, or both, 18 Heritage Drive presents an outstanding opportunity in one of Guelph's most desirable and convenient neighbourhoods.
For sale
C$1,125,000
18 Heritage Dr, Guelph, ON N1G 0B2
4beds
1,588sqft
Single Family Residence, Residential
Built in ----
3,069 Square Feet Lot
$-- Zestimate®
C$708/sqft
C$-- HOA
What's special
- 25 days |
- 15 |
- 0 |
Zillow last checked:
Listing updated:
Listed by:
Shitanshu Patel, Salesperson,
RE/MAX REAL ESTATE CENTRE INC
Source: ITSO,MLS®#: 40848874Originating MLS®#: Cornerstone Association of REALTORS®
Facts & features
Interior
Bedrooms & bathrooms
- Bedrooms: 4
- Bathrooms: 4
- Full bathrooms: 3
- 1/2 bathrooms: 1
- Main level bathrooms: 1
Other
- Description: Laminate,4-piece ensuite, Walk in Closet
- Level: Second
Bedroom
- Description: Laminate
- Level: Second
Bedroom
- Description: Laminate
- Level: Second
Bedroom
- Description: Laminate
- Level: Basement
Bathroom
- Features: 2-Piece
- Level: Main
Bathroom
- Features: 4-Piece
- Level: Second
Bathroom
- Description: Ensuite
- Features: 4-Piece
- Level: Second
Bathroom
- Features: 4-Piece
- Level: Basement
Dining room
- Description: Tile Floor, pot Lights, Combined w/Dinning
- Level: Main
Kitchen
- Description: Tile Floor, pot Lights,Combined w/Dinning
- Level: Main
Kitchen
- Description: Tile Floor
- Level: Basement
Laundry
- Level: Basement
Living room
- Description: Hardwood Floor, Pot Lights
- Level: Main
Living room
- Description: Laminate
- Level: Basement
Heating
- Forced Air, Natural Gas
Cooling
- Central Air
Appliances
- Included: Water Softener
Features
- Accessory Apartment
- Basement: Full,Finished
- Has fireplace: No
Interior area
- Total structure area: 2,150
- Total interior livable area: 1,588 sqft
- Finished area above ground: 1,588
- Finished area below ground: 562
Video & virtual tour
Property
Parking
- Total spaces: 3
- Parking features: Attached Garage, Garage Door Opener, Private Drive Double Wide
- Attached garage spaces: 1
- Uncovered spaces: 2
Features
- Stories: 2
- Frontage type: West
- Frontage length: 30.55
Lot
- Size: 3,069 Square Feet
- Dimensions: 30.55 x
- Features: Urban, Business Centre, Library, Major Highway, Park, Place of Worship, Playground Nearby, Public Parking, Public Transit, School Bus Route, Schools, Shopping Nearby
Details
- Parcel number: 714921275
- Zoning: R1D
Construction
Type & style
- Home type: SingleFamily
- Property subtype: Single Family Residence, Residential
Materials
- Brick, Vinyl Siding
- Roof: Metal
Condition
- 16-30 Years
- New construction: No
Utilities & green energy
- Sewer: Sewer (Municipal)
- Water: Municipal
Community & HOA
Location
- Region: Guelph
Financial & listing details
- Price per square foot: C$708/sqft
- Annual tax amount: C$5,917
- Date on market: 7/18/2026
- Inclusions: Garage Door Opener, Reeze-2, Stove-2, Dish Washer, Dryer, Washer, Freshly Painted, New Quartz Counter, New Basement Flooring, Fully Renovated, Metal Roof(55 Y Warrenty)
Price history
| Date | Event | Price |
|---|---|---|
| 8/7/2026 | Price change | C$1,125,000-2.2%C$708/sqft |
Source:  TRREB #X13573364 Report a problem TRREB #X13573364 Report a problem | ||
| 7/16/2026 | Listed for sale | C$1,150,000C$724/sqft |
Source: TRREB #X13573364 Report a problem | ||
Public tax history
Tax history is unavailable.
Climate risks
Neighborhood: Clairfields
Nearby schools
GreatSchools rating
No schools nearby
We couldn't find any schools near this home.

- C$--4 bd3 ba1.5k sqft46 Revell Dr #46, Guelph, ON N1G0B8Off Market
- C$---- bd-- ba-- sqft1440 Gordon St #119, Guelph, ON N1L1C8Off Market
- C$539,0002 bd2 ba1.1k sqft1440 Gordon St #316, Guelph, ON N1L1C8For Sale
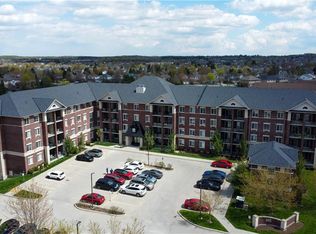
- C$--1 bd1 ba-- sqft1440 Gordon St #116, Guelph, ON N1L1C8Off Market
- C$---- bd-- ba-- sqft1440 Gordon St #202, Guelph, ON N1L1C8Off Market
- C$699,9003 bd3 ba-- sqft30 Vaughan St #37, Guelph, ON N1G0B7For Sale
- C$650,0004 bd3 ba-- sqft30 Vaughan St #68, Guelph, ON N1G0B6For Sale
- C$--4 bd3 ba-- sqft30 Vaughan St, Guelph, ON N1G0B6Off Market
Similar homes
- C$1,099,0004 bd4 ba2.3k sqft236 Summerfield Dr, Guelph, ON N1L 1L5For Sale
 MLS ID #40854204, Baldeep Ratol, Broker, RE/MAX Realty Specialists Inc.. ITSO
 - C$1,199,9994 bd4 ba1.5k sqft18 Keys Cres, Guelph, ON N1G 5J7For Sale
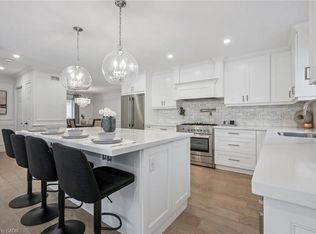 MLS ID #40854098, Bradley Wylde, Salesperson, RE/MAX REAL ESTATE CENTRE INC., BROKERAGE. ITSO
 - C$1,099,9006 bd4 ba2.3k sqft75 Teal Dr, Guelph, ON N1C 1G4For Sale
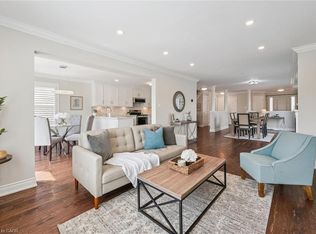 MLS ID #40854407, Bradley Wylde, Salesperson, RE/MAX REAL ESTATE CENTRE INC., BROKERAGE. ITSO
 - C$1,200,0005 bd4 ba2.2k sqft32 Pine Ridge Dr, Guelph, ON N1L 1K3For Sale
 MLS ID #40852280, Andra Arnold, Salesperson, Royal LePage Royal City Realty. ITSO
 - C$989,9004 bd5 ba2k sqft282 Carrington Dr, Guelph, ON N1G 5H2For SaleMLS ID #40845012, David Robinson, Salesperson, Century 21 Miller Real Estate Ltd.. ITSO
- C$1,000,0003 bd3 ba2k sqft65 Amsterdam Cres, Guelph, ON N1L 0G2For SaleMLS ID #40851630, Scott Benson, Salesperson, Real Broker Ontario Ltd.. ITSO
- C$1,149,9995 bd4 ba1.9k sqft205 Janefield Ave, Guelph, ON N1G 2L5For SaleMLS ID #40846670, Doan Hong Thi Le, Broker, PEAK REALTY LTD.. ITSO
- C$1,000,0004 bd4 ba1.7k sqft236 Ironwood Rd, Guelph, ON N1G 3G1For SaleMLS ID #40841958, Andra Arnold, Salesperson, Royal LePage Royal City Realty. ITSO
- C$949,0005 bd4 ba1.8k sqft39 Washburn Dr, Guelph, ON N1E 0B6For SaleMLS ID #40855091, Dev Shah, Broker, HOMELIFE MIRACLE REALTY LTD. ITSO
- C$999,9005 bd4 ba2.3k sqft11 Bridlewood Dr, Guelph, ON N1G 4A5For SaleMLS ID #40853287, Jatinder Singh Kainth, Salesperson, RED AND WHITE REALTY INC.. ITSO
- C$1,134,9003 bd1 ba1.7k sqft83 Durham St, Guelph, ON N1H 2Y4For SaleMLS ID #40849013, Andra Arnold, Salesperson, Royal LePage Royal City Realty. ITSO
- C$1,099,9996 bd4 ba2.2k sqft58 Marshall Dr, Guelph, ON N1E 0K7For SaleMLS ID #40851463, Tony Johal, Broker, RE/MAX TWIN CITY REALTY INC.. ITSO
- C$1,099,9004 bd4 ba1.1k sqft7459 Boyce Dr, Puslinch, ON N0B 2J0For SaleMLS ID #40844441, Bradley Wylde, Salesperson, RE/MAX REAL ESTATE CENTRE INC., BROKERAGE. ITSO
- C$749,9005 bd3 ba1.5k sqft48 Clough Cres, Guelph, ON N1L 0G1For SaleMLS ID #40855051, Andre Ozsever, Salesperson, CENTURY 21 RIGHT TIME REAL ESTATE INC.. ITSO
- C$737,9003 bd3 ba1.4k sqft14 Elsegood Dr, Guelph, ON N1L 0R5New ConstructionMLS ID #40852498, Lawrence Edward Chettle, Broker of Record, Chettle House Realty Inc.. ITSO
- C$969,9005 bd2 ba2k sqft19 Merganser Dr, Guelph, ON N1C 1C8For SaleMLS ID #40847897, Bradley Wylde, Salesperson, RE/MAX REAL ESTATE CENTRE INC., BROKERAGE. ITSO
- C$799,9003 bd3 ba1.4k sqft63 Starview Cres, Guelph, ON N1E 6Z8For SaleMLS ID #40854563, Rob Green, Salesperson, Royal LePage Royal City Realty. ITSO
- C$750,0004 bd2 ba992 sqft22 Mountford Dr, Guelph, ON N1E 6E9For SaleMLS ID #40852699, Kelly Caldwell, Salesperson, Real Broker Ontario Ltd.. ITSO
- C$899,0004 bd3 ba1.4k sqft37 Ferman Dr, Guelph, ON N1H 7C9For SaleMLS ID #40849236, Isha Sachdeva, Broker of Record, Luxe Home Town Realty Inc. ITSO
- C$899,9004 bd2 ba1.8k sqft26 Kelly Ct, Guelph, ON N1K 1W3For SaleMLS ID #40835358, Tawnya-Lee Long, Salesperson, Real Broker Ontario Ltd.. ITSO
