This beautifully designed condo has been totally upgraded throughout and offers 9" ceilings that accentuate each and every room. The eat in Kitchen boasts a granite centre island , espresso cabinetry all with granite counter tops.Stainless steel appliances compliment this space.Enjoy your meals on a covered walkout deck off the kitchen.The kitchen that looks onto a family/living area with rich dark flooring and a multitude of windows that surround this comfortable space. Your master bedroom is a private oasis with a luxurious ensuite bath with jacuzzi tub and walk-in closet, plus a second bedroom and main bath that is equally as fabulous. A panoramic view of parkland or a glimpse of a sunset on a clear summers eve is one of many features this incredible corner unit has to offer.Located in a great area with parks,schools and shopping.Parking spot included.Dont miss out on this beauty||
For sale
C$539,000
1440 Gordon St #316, Guelph, ON N1L 1C8
2beds
1,164sqft
Condo/Apt Unit, Residential, Condominium
Built in 2012
-- sqft lot
$-- Zestimate®
C$463/sqft
C$627/mo HOA
What's special
- 20 days |
- 5 |
- 0 |
Zillow last checked:
Listing updated:
Listed by:
Michael Manes, Broker,
Peak Realty Ltd.
Source: ITSO,MLS®#: 40845461Originating MLS®#: Brantford Regional Real Estate Association Inc.
Facts & features
Interior
Bedrooms & bathrooms
- Bedrooms: 2
- Bathrooms: 2
- Full bathrooms: 2
- Main level bathrooms: 2
- Main level bedrooms: 2
Kitchen
- Level: Main
Heating
- Forced Air, Forced Air-Propane
Cooling
- Central Air
Appliances
- Included: Water Heater, Water Softener, Built-in Microwave, Dishwasher, Dryer, Microwave, Range Hood, Refrigerator, Stove, Washer
- Laundry: In-Suite
Features
- Elevator
- Has fireplace: No
Interior area
- Total structure area: 1,164
- Total interior livable area: 1,164 sqft
- Finished area above ground: 1,164
Property
Parking
- Total spaces: 2
- Parking features: Outside/Surface/Open
- Garage spaces: 1
- Uncovered spaces: 1
Features
- Stories: 1
- Patio & porch: Open
- Frontage type: North
Lot
- Features: Urban, Ample Parking, Business Centre, Near Golf Course, Hospital, Landscaped, Library, Park, Place of Worship, Playground Nearby, Public Parking, Public Transit
Details
- Parcel number: 718900061
- Zoning: R
Construction
Type & style
- Home type: Condo
- Property subtype: Condo/Apt Unit, Residential, Condominium
- Attached to another structure: Yes
Materials
- Brick
- Foundation: Poured Concrete
- Roof: Asphalt Shing
Condition
- 6-15 Years
- New construction: No
- Year built: 2012
Utilities & green energy
- Sewer: Sewer (Municipal)
- Water: Municipal
Community & HOA
Community
- Security: Carbon Monoxide Detector, Smoke Detector
HOA
- Has HOA: Yes
- Amenities included: BBQs Permitted, Business Centre (WiFi Bldg), Clubhouse, Elevator(s), Parking
- Services included: Association Fee, Insurance, Building Maintenance, C.A.M., Common Elements, Decks, Maintenance Grounds, Parking, Trash, Property Management Fees, Roof, Snow Removal, Water
- HOA fee: C$627 monthly
Location
- Region: Guelph
Financial & listing details
- Price per square foot: C$463/sqft
- Annual tax amount: C$4,516
- Date on market: 7/8/2026
- Inclusions: Built-in Microwave, Carbon Monoxide Detector, Dishwasher, Dryer, Microwave, Range Hood, Refrigerator, Smoke Detector, Stove, Washer
Michael Manes, Broker
Michael Manes, Broker
(519) 761-3591
By pressing Contact Agent, you agree that the real estate professional identified above may call/text you about your search, which may involve use of automated means and pre-recorded/artificial voices. You don't need to consent as a condition of buying any property, goods, or services. Message/data rates may apply. You also agree to our Terms of Use. Zillow does not endorse any real estate professionals. We may share information about your recent and future site activity with your agent to help them understand what you're looking for in a home.
Price history
| Date | Event | Price |
|---|---|---|
| 7/8/2026 | Listed for sale | C$539,000C$463/sqft |
Source: ITSO #40845461 Report a problem | ||
Public tax history
Tax history is unavailable.
Climate risks
Neighborhood: N1L
Nearby schools
GreatSchools rating
No schools nearby
We couldn't find any schools near this home.
- C$---- bd-- ba-- sqft1440 Gordon St #119, Guelph, ON N1L1C8Off Market
- C$---- bd-- ba-- sqft1440 Gordon St #202, Guelph, ON N1L1C8Off Market
- C$--1 bd1 ba-- sqft1440 Gordon St #116, Guelph, ON N1L1C8Off Market
- C$450,0002 bd1 ba751 sqft1440 Gordon St #109, Guelph, ON N1L1C8Sold
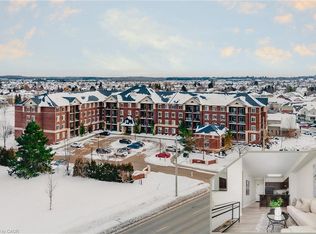
- C$--1 bd1 ba600 sqft1440 Gordon St #305, Guelph, ON N1L1C8Off Market
- C$509,9002 bd2 ba-- sqft1440 Gordon St #223, Guelph, ON N1L1C8For Sale
- C$438,0002 bd1 ba-- sqft1440 Gordon St UNIT 414, Guelph, ON N1L1C8For Sale
- C$2,1001 bd1 ba-- sqft1440 Gordon St #105, Guelph, ON N1L1C8For Rent
Similar homes
- C$539,9992 bd2 ba893 sqft2 Colonial Dr #113, Guelph, ON N1L 0K8For Sale
 MLS ID #40843960, Andra Arnold, Salesperson, Royal LePage Royal City Realty. ITSO
 - C$599,0002 bd2 ba1k sqftGordon Square Building 2, Guelph, ON N1L 0P5For Sale
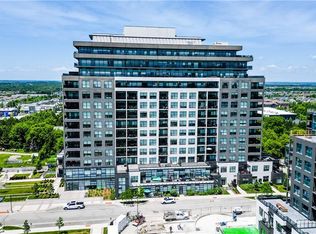 MLS ID #40851843, Ankit Khanna, Salesperson, Revel Realty Inc.. ITSO
 - C$534,9992 bd2 ba852 sqft35 Kingsbury Sq #121, Guelph, ON N1L 0J4For Sale
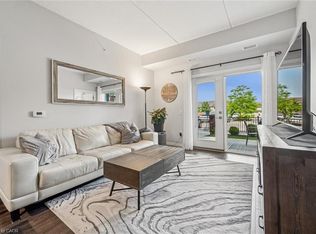 MLS ID #40844970, Andra Arnold, Salesperson, Royal LePage Royal City Realty. ITSO
 - C$489,9992 bd2 ba810 sqft2 Colonial Dr #403, Guelph, ON N1L 0K8For Sale
 MLS ID #40838401, Andra Arnold, Salesperson, Royal LePage Royal City Realty. ITSO
 - C$459,9002 bd2 ba866 sqft25 Kay Cres #403, Guelph, ON N1L 0P2For SaleMLS ID #40833518, Shaw Poladian, Broker, RE/MAX REAL ESTATE CENTRE INC., BROKERAGE. ITSO
- C$540,0003 bd2 ba1.3k sqft302 College Ave W #74, Guelph, ON N1G 4T6For SaleMLS ID #40844923, Rosie Tran-Bennett, Salesperson, Corcoran Horizon Realty. ITSO
- C$565,8402 bd2 ba1k sqftMaple Crossing, Milton, ON L9T 0B5For SaleMLS ID #40851826, Darren John Morris, Salesperson, RE/MAX Real Estate Centre Inc.. ITSO
- C$628,0003 bd3 ba1.3k sqft124 Gosling Gdns #37, Guelph, ON N1G 5K6For SaleMLS ID #40840938, Asif Gangat, Broker, RE/MAX METROPOLIS REALTY. ITSO
- C$499,9002 bd2 ba1.2k sqft904 Paisley Rd #202, Guelph, ON N1K 0C6For SaleMLS ID #40841713, Bradley Wylde, Salesperson, RE/MAX REAL ESTATE CENTRE INC., BROKERAGE. ITSO
- C$744,8002 bd2 ba1.3k sqftRiverhouse Condos, Guelph, ON N1H 0A9For SaleMLS ID #40850229, Andre Templeton, Salesperson, RE/MAX TWIN CITY REALTY INC.. ITSO
- C$599,0001 bd1 ba1k sqftRiver House, Guelph, ON N1H 0A9For SaleMLS ID #40842046, Andra Arnold, Salesperson, Royal LePage Royal City Realty. ITSO
- C$369,9992 bd2 ba598 sqft64 Frederick Dr #204, Guelph, ON N1L 0P3For SaleMLS ID #40830265, Jason Miller, Salesperson, RE/MAX TWIN CITY REALTY INC.. ITSO
- C$559,9002 bd2 ba1.5k sqftBlack Forest, Cambridge, ON N1R 8B8For SaleMLS ID #40845959, Tony Schmidt, Broker of Record, HOWIE SCHMIDT REALTY INC.. ITSO
- C$560,0002 bd2 ba1k sqftBristol On Main, Milton, ON L9T 7S7For SaleMLS ID #40838789, Gregory Jandricic, Salesperson, Keller Williams Edge Realty. ITSO
- C$499,9002 bd2 ba919 sqftWaterscape, Cambridge, ON N1R 3B6For SaleMLS ID #40841288, Stacey Chaves, Broker, RE/MAX TWIN CITY REALTY INC.. ITSO
- C$724,9003 bd4 ba1.3k sqft91 Poppy Dr E #48, Guelph, ON N1L 0M6For SaleMLS ID #40826345, Adrian Di Pietro, Salesperson, New Era Real Estate. ITSO
- C$799,9003 bd4 ba1.4k sqft21 Mullin Dr, Guelph, ON N1E 0E1For SaleMLS ID #40851315, Ryan Green, Broker, Right at Home Realty. ITSO
- C$589,0002 bd2 ba1.1k sqftThe Bristol On Main, Milton, ON L9T 7S6For SaleMLS ID #40830232, Joette Fielding, Broker, RE/MAX Aboutowne Realty Corp.. ITSO
- C$585,0002 bd2 ba655 sqft9 Guthrie St #9B, North Dumfries, ON N0B 1E0For SaleMLS ID #40846140, Tyler Stewart Dawe, Salesperson, Real Broker Ontario Ltd.. ITSO
- C$550,0003 bd2 ba1k sqft375 Holiday Inn Dr #9, Cambridge, ON N3C 3P6For SaleMLS ID #40835129, Fernando (Fern) Frias, Broker, RE/MAX TWIN CITY REALTY INC.. ITSO
