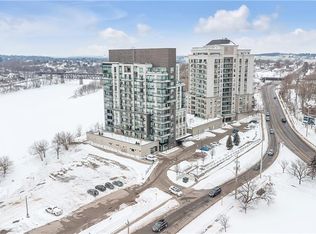
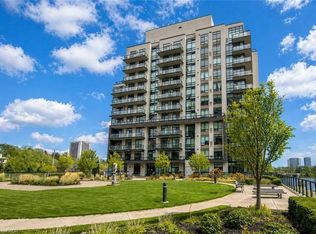
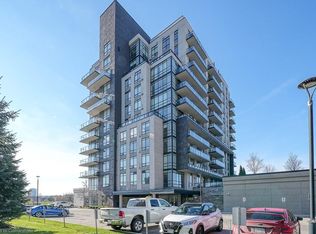
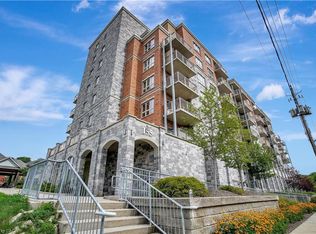
Welcome to this beautiful 2-bedroom, 2-bathroom condo in the heart of Galt, offering stunning views of the Grand River. This spacious unit features a large balcony where you can enjoy peaceful river views, ideal for relaxing or entertaining. With two dedicated parking spots—one underground and one on the surface—you’ll have both convenience and flexibility. Inside, enjoy an open layout with ample natural light, modern finishes, and comfortable living spaces. This condo perfectly blends scenic charm with urban convenience, making it an ideal home for those seeking a balance of comfort, style, and a picturesque location. The condo has many amenities including a roof top deck, gym, guest suites and social room! The condo fee also includes a locker, heat, air conditioning and water! Book your viewing today and be ready to call this condo Home!
For sale
C$499,900
170 Water St N #807, Cambridge, ON N1R 3B6
2beds
919sqft
Condo/Apt Unit, Residential, Condominium
Built in 2008
-- sqft lot
$-- Zestimate®
C$544/sqft
C$901/mo HOA
What's special
Large balconyPeaceful river viewsOpen layoutAmple natural lightModern finishesComfortable living spacesRoof top deck
- 83 days
- 19
- 1
Zillow last checked:
Listing updated:
Listed by:
Stacey Chaves, Broker,
RE/MAX TWIN CITY REALTY INC.
Source: ITSO,MLS®#: 40841288Originating MLS®#: Cornerstone Association of REALTORS®
Facts & features
Interior
Bedrooms & bathrooms
- Bedrooms: 2
- Bathrooms: 2
- Full bathrooms: 2
- Main level bathrooms: 2
- Main level bedrooms: 2
Bedroom
- Level: Main
Other
- Level: Main
Bathroom
- Features: 3-Piece
- Level: Main
Other
- Features: 4-Piece
- Level: Main
Dining room
- Level: Main
Kitchen
- Level: Main
Living room
- Level: Main
Heating
- Natural Gas
Cooling
- Central Air
Appliances
- Included: Dishwasher, Dryer, Refrigerator, Stove, Washer
- Laundry: In-Suite
Features
- Elevator
- Has fireplace: No
Interior area
- Total structure area: 919
- Total interior livable area: 919 sqft
- Finished area above ground: 919
Video & virtual tour
Property
Parking
- Total spaces: 2
- Parking features: Outside/Surface/Open
- Garage spaces: 1
- Uncovered spaces: 1
Features
- Stories: 1
- Patio & porch: Juliette
- Has view: Yes
- View description: Bridge(s), Downtown, River
- Has water view: Yes
- Water view: River
- Frontage type: East
Lot
- Features: Urban, Ample Parking, Arts Centre, Business Centre, City Lot, Hospital, Landscaped, Library, Open Spaces, Park, Place of Worship, Playground Nearby, Public Transit, Schools, Shopping Nearby
Details
- Additional structures: None
- Parcel number: 235200082
- Zoning: C1RM1
Construction
Type & style
- Home type: Condo
- Property subtype: Condo/Apt Unit, Residential, Condominium
- Attached to another structure: Yes
Materials
- Cement Siding
- Foundation: Concrete Perimeter
- Roof: Flat
Condition
- 16-30 Years
- New construction: No
- Year built: 2008
Utilities & green energy
- Sewer: Sewer (Municipal)
- Water: Municipal
Community & HOA
Community
- Security: Monitored, Security System, Smoke Detector(s)
HOA
- Has HOA: Yes
- Amenities included: Barbecue, Elevator(s), Fitness Center, Guest Suites, Industrial Water Softener, Roof Deck, Parking
- Services included: Insurance, Building Maintenance, Central Air Conditioning, Maintenance Grounds, Heat, Trash, Property Management Fees, Roof, Snow Removal, Water
- HOA fee: C$901 monthly
Location
- Region: Cambridge
Financial & listing details
- Price per square foot: C$544/sqft
- Annual tax amount: C$4,106
- Date on market: 6/19/2026
- Inclusions: Dishwasher, Dryer, Refrigerator, Stove, Washer
Price history
| Date | Event | Price |
|---|---|---|
| 6/19/2026 | Listed for sale | C$499,900C$544/sqft |
Source: ITSO #40841288 Report a problem | ||
Public tax history
Tax history is unavailable.
Climate risks
Neighborhood: N1R
Nearby schools
GreatSchools rating
No schools nearby
We couldn't find any schools near this home.
Schools provided by the listing agent
- High: Gci / St Benedicts
Source: ITSO. This data may not be complete. We recommend contacting the local school district to confirm school assignments for this home.

Similar homes
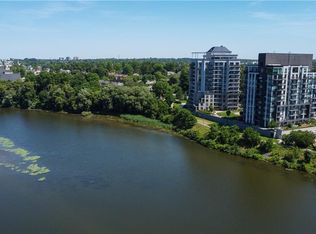
- C$389,9002 bd1 ba800 sqftWaterscape, Cambridge, ON N1R 3B6For Sale
 MLS ID #40839707, Rana Moufti, Salesperson, RE/MAX REAL ESTATE CENTRE INC., BROKERAGE. ITSO
 - C$415,0001 bd1 ba752 sqft170 Water St N #202, Cambridge, ON N1R 3B6For Sale
 MLS ID #40849743, Christal Moura, Broker, Royal LePage Macro Realty. ITSO
 - C$449,0002 bd2 ba837 sqft155 Water St S #503, Cambridge, ON N1R 3E3For Sale
 MLS ID #40807074, Julian Sheppard, Salesperson, RE/MAX TWIN CITY REALTY INC.. ITSO
 - C$314,9002 bd2 ba976 sqft8 Harris St #118, Cambridge, ON N1R 8R1For Sale
 MLS ID #40851517, Christine Vander Heyden, Salesperson, Re/Max Icon Realty. ITSO
