Discover urban living at its finest with this stunning condo in downtown Galt, Cambridge! This one-bedroom plus den unit offers a modern and functional layout, perfect for professionals or downsizers. The open-concept living area features sleek finishes, while the private balcony provides breathtaking views of the Grand River. Enjoy the convenience of in-suite laundry and access to premium building amenities, including a well-equipped gym and a stylish party room. Situated in the heart of downtown, you'll be steps away from charming shops, restaurants, and scenic trails. Don’t miss the chance to make this vibrant community your new home!
Sold for $399,900
C$399,900
150 Water St N #307, Cambridge, ON N1R 0B5
1beds
660sqft
Condo/Apt Unit, Residential, Condominium
Built in 2015
-- sqft lot
$-- Zestimate®
C$606/sqft
C$1,948 Estimated rent
Home value
Not available
Estimated sales range
Not available
Not available
Owner options
List your home for rent
C$1,948/mo
Rent Zestimate®
Find your next renter with Zillow Rental Manager. Plus, with online applications, you can quickly screen prospective tenants – for free.
C$1,948/mo
Rent Zestimate®
Refinance and save
C$2,305/mo
Est. payment
Refinancing to a lower rate could help reduce your monthly payments and save thousands over the life of the loan.
C$2,305/mo
Est. payment
Explore your selling options
Work with a Zillow partner agent
Leverage their expertise and Zillow's premium Showcase listings to get your home seen by more buyers.
Get startedList with your own agent
Get your home in front of millions of buyers by listing it on Zillow.
Learn how to do itSell it yourself
Take full control of how buyers see your home on Zillow by listing For Sale by Owner (FSBO).
List your homeWhat's special
Zillow last checked:
Listing updated:
Listed by:
Stacey Chaves, Broker,
RE/MAX TWIN CITY REALTY INC.
Source: ITSO,MLS®#: 40695811Originating MLS®#: Cornerstone Association of REALTORS®
Facts & features
Interior
Bedrooms & bathrooms
- Bedrooms: 1
- Bathrooms: 1
- Full bathrooms: 1
- Main level bathrooms: 1
- Main level bedrooms: 1
Bedroom
- Level: Main
Bathroom
- Features: 4-Piece
- Level: Main
Den
- Level: Main
Kitchen
- Level: Main
Other
- Level: Main
Storage
- Level: Main
Heating
- Forced Air, Natural Gas
Cooling
- Central Air
Appliances
- Included: Dishwasher, Dryer, Refrigerator, Stove, Washer
- Laundry: In-Suite
Features
- Elevator
- Has fireplace: No
Interior area
- Total structure area: 660
- Total interior livable area: 660 sqft
- Finished area above ground: 660
Property
Parking
- Total spaces: 1
- Parking features: Private Drive Single Wide
- Garage spaces: 1
Features
- Patio & porch: Open
- Has view: Yes
- View description: River
- Has water view: Yes
- Water view: River
- Frontage type: West
Lot
- Features: Urban, Ample Parking, City Lot, Hospital, Landscaped, Library, Park, Place of Worship, Playground Nearby, Public Transit, Schools, Shopping Nearby
Details
- Parcel number: 236150026
- Zoning: (F)C1RM1
Construction
Type & style
- Home type: Condo
- Architectural style: 1 Storey/Apt
- Property subtype: Condo/Apt Unit, Residential, Condominium
- Attached to another structure: Yes
Materials
- Cement Siding
- Foundation: Poured Concrete
- Roof: Flat
Condition
- 6-15 Years
- New construction: No
- Year built: 2015
Utilities & green energy
- Sewer: Sewer (Municipal)
- Water: Municipal
Community & HOA
HOA
- Has HOA: Yes
- Amenities included: Elevator(s), Fitness Center, Party Room
- Services included: Insurance, Building Maintenance, Central Air Conditioning, Maintenance Grounds, Heat, Gas, Parking, Property Management Fees, Roof, Water
- HOA fee: C$614 monthly
Location
- Region: Cambridge
Financial & listing details
- Price per square foot: C$606/sqft
- Annual tax amount: C$3,301
- Date on market: 2/4/2025
- Inclusions: Dishwasher, Dryer, Refrigerator, Stove, Washer
Price history
| Date | Event | Price |
|---|---|---|
| 4/29/2025 | Sold | C$399,900C$606/sqft |
Source: ITSO #40695811 Report a problem | ||
Public tax history
Tax history is unavailable.
Neighborhood: N1R
Nearby homes
- C$369,9001 bd1 ba687 sqft150 Water St N #507, Cambridge, ON N1R0B5For Sale

- C$339,9001 bd1 ba577 sqft150 Water St N #803, Cambridge, ON N1R0B5For Sale
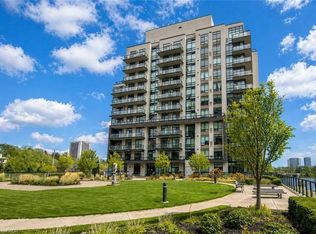
- C$380,0001 bd1 ba615 sqft150 Water St N #201, Cambridge, ON N1R0B5Sold
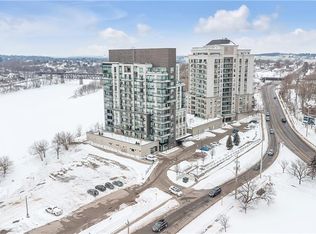
- C$369,0001 bd1 ba619 sqft150 Water St N #904, Cambridge, ON N1R0B5For Sale

- C$372,5001 bd1 ba610 sqft170 Water St N #310, Cambridge, ON N1R3B6Sold
- C$499,9002 bd2 ba919 sqft170 Water St N #807, Cambridge, ON N1R3B6For Sale
- C$--1 bd1 ba515 sqft150 Water St N #503, Cambridge, ON N1R0B5Off Market
- C$---- bd-- ba-- sqft170 Water St N #1006, Cambridge, ON N1R3B6Off Market
Nearby schools
GreatSchools rating
No schools nearby
We couldn't find any schools near this home.
- Ontario
- Waterloo Regional Municipality
- Cambridge
- N1R 0B5
- 150 Water St N Unit 307
Nearby cities
Nearby neighborhoods
Nearby zip codes
Other Cambridge Topics
