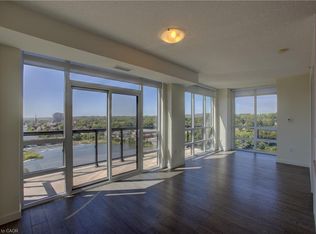
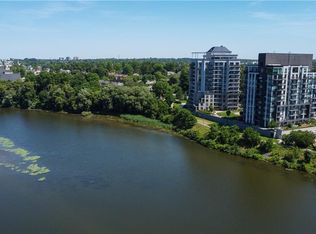
Welcome to Unit 904 at 150 Water Street - where modern comfort meets stunning riverside living. This beautifully designed 1-bedroom, 1-bathroom condo offers breathtaking, unobstructed views of the Grand River and downtown Cambridge right from your private balcony. Step inside to a bright and spacious living area featuring floor-to-ceiling windows that flood the space with natural light and provide seamless access to your balcony, perfect for relaxing or entertaining while enjoying the scenic surroundings. The contemporary kitchen is equipped with stainless steel appliances and a stylish peninsula with bar seating, ideal for casual dining or hosting guests. This unit includes one parking space and a locker for added convenience. Residents enjoy access to premium building amenities, including a fully equipped gym, party room, guest accommodations, and an outdoor terrace complete with BBQ facilities. Perfectly located right along the Grand River, you’re just steps from picturesque walking trails, as well as a vibrant selection of restaurants, cafés, and shopping. Experience the best of riverside living in this exceptional condo.
For sale
C$369,000
150 Water St N #904, Cambridge, ON N1R 0B5
1beds
619sqft
Condo/Apt Unit, Residential, Condominium
Built in 2015
-- sqft lot
$-- Zestimate®
C$596/sqft
C$583/mo HOA
What's special
Private balconyFloor-to-ceiling windowsContemporary kitchenStainless steel appliances
- 102 days |
- 11 |
- 0 |
Zillow last checked:
Listing updated:
Listed by:
Linda Cabral, Salesperson,
Corcoran Horizon Realty,
Cliff C. Rego, Broker Manager,
Corcoran Horizon Realty
Source: ITSO,MLS®#: 40824040Originating MLS®#: Cornerstone Association of REALTORS®
Facts & features
Interior
Bedrooms & bathrooms
- Bedrooms: 1
- Bathrooms: 1
- Full bathrooms: 1
- Main level bathrooms: 1
- Main level bedrooms: 1
Kitchen
- Level: Main
Heating
- Forced Air
Cooling
- Central Air
Appliances
- Included: Water Softener, Built-in Microwave, Dishwasher, Dryer, Refrigerator, Stove, Washer
- Laundry: In-Suite
Features
- Auto Garage Door Remote(s)
- Has fireplace: No
Interior area
- Total structure area: 619
- Total interior livable area: 619.61 sqft
- Finished area above ground: 619
Property
Parking
- Total spaces: 1
- Parking features: Guest
- Garage spaces: 1
- Details: Assigned Space: 34
Features
- Patio & porch: Open
- Has view: Yes
- View description: River, Water
- Has water view: Yes
- Water view: River,Water
- Waterfront features: River, Direct Waterfront, Other, River/Stream
- Body of water: Grand River
- Frontage type: West
Lot
- Features: Urban, City Lot, Hospital, Library, Park, Place of Worship, Public Parking, Public Transit, Rec./Community Centre, Shopping Nearby, Trails
Details
- Additional parcels included: 236150320
- Parcel number: 236150089
- Zoning: FC1RM1
- Other equipment: Intercom
Construction
Type & style
- Home type: Condo
- Architectural style: 1 Storey/Apt
- Property subtype: Condo/Apt Unit, Residential, Condominium
- Attached to another structure: Yes
Materials
- Cement Siding
- Foundation: Concrete Perimeter
- Roof: Flat
Condition
- 6-15 Years
- New construction: No
- Year built: 2015
Utilities & green energy
- Sewer: Sewer (Municipal)
- Water: Municipal
Community & HOA
HOA
- Has HOA: Yes
- Amenities included: Barbecue, Elevator(s), Fitness Center, Guest Suites, Party Room, Parking
- Services included: Insurance, Building Maintenance, C.A.M., Central Air Conditioning, Common Elements, Maintenance Grounds, Heat, Parking, Trash, Property Management Fees, Roof, Snow Removal, Water, Windows
- HOA fee: C$583 monthly
Location
- Region: Cambridge
Financial & listing details
- Price per square foot: C$596/sqft
- Annual tax amount: C$3,121
- Date on market: 4/24/2026
- Inclusions: Built-in Microwave, Dishwasher, Dryer, Refrigerator, Stove, Washer
Linda Cabral, Salesperson
Linda Cabral, Salesperson
(519) 804-4000
By pressing Contact Agent, you agree that the real estate professional identified above may call/text you about your search, which may involve use of automated means and pre-recorded/artificial voices. You don't need to consent as a condition of buying any property, goods, or services. Message/data rates may apply. You also agree to our Terms of Use. Zillow does not endorse any real estate professionals. We may share information about your recent and future site activity with your agent to help them understand what you're looking for in a home.
Price history
| Date | Event | Price |
|---|---|---|
| 4/24/2026 | Listed for sale | C$369,000C$596/sqft |
Source: ITSO #40824040 Report a problem | ||
Public tax history
Tax history is unavailable.
Climate risks
Neighborhood: N1R
Nearby schools
GreatSchools rating
No schools nearby
We couldn't find any schools near this home.
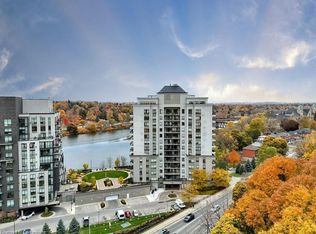
- C$372,5001 bd1 ba610 sqft170 Water St N #310, Cambridge, ON N1R3B6Sold
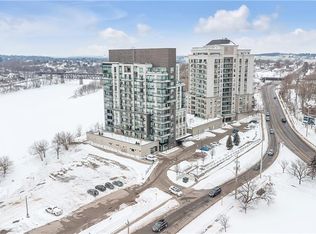
- C$380,0001 bd1 ba615 sqft150 Water St N #201, Cambridge, ON N1R0B5Sold
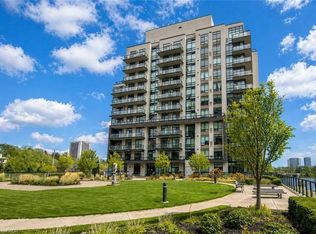
- C$339,9001 bd1 ba577 sqft150 Water St N #803, Cambridge, ON N1R0B5For Sale
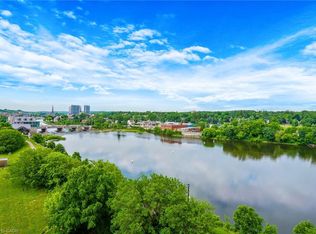
- C$369,9001 bd1 ba687 sqft150 Water St N #507, Cambridge, ON N1R0B5For Sale
- C$399,9001 bd1 ba660 sqft150 Water St N #307, Cambridge, ON N1R0B5Sold
- C$499,9002 bd2 ba919 sqft170 Water St N #807, Cambridge, ON N1R3B6For Sale
- C$--1 bd1 ba515 sqft150 Water St N #503, Cambridge, ON N1R0B5Off Market
- C$---- bd-- ba-- sqft170 Water St N #410, Cambridge, ON N1R3B6Off Market
Similar homes
- C$339,9001 bd1 ba577 sqft150 Water St N #803, Cambridge, ON N1R 0B5For SaleMLS ID #40825690, Jon Lambert, Broker, RE/MAX TWIN CITY REALTY INC.. ITSO
- C$448,0002 bd2 ba890 sqft150 Water St N #1007, Cambridge, ON N1R 0B5For Sale
 MLS ID #40831415, Linda Cybalski, Salesperson, Royal LePage Wolle Realty. ITSO
 - C$389,9002 bd1 ba800 sqftWaterscape, Cambridge, ON N1R 3B6For Sale
 MLS ID #40839707, Rana Moufti, Salesperson, RE/MAX REAL ESTATE CENTRE INC., BROKERAGE. ITSO
 - C$399,0002 bd1 ba765 sqft170 Water St N #501, Cambridge, ON N1R 3B6For Sale
 MLS ID #40829124, Nadia Vladco, Salesperson, RE/MAX REAL ESTATE CENTRE INC.. ITSO
 - C$414,7002 bd1 ba842 sqftWaterscape Condominiums, Cambridge, ON N1R 3B6For SaleMLS ID #40816793, Tim Tavares, Salesperson, RE/MAX REAL ESTATE CENTRE INC.. ITSO
- C$419,0001 bd1 ba684 sqft50 Grand Ave S #903, Cambridge, ON N1S 0C2For SaleMLS ID #40850059, Linda Cabral, Salesperson, Corcoran Horizon Realty. ITSO
- C$359,9001 bd1 ba596 sqft175 Commonwealth St #210, Kitchener, ON N2E 0H4For SaleMLS ID #40852921, Miro Lukic, Salesperson, Peak Realty Ltd.. ITSO
- C$499,9002 bd2 ba919 sqftWaterscape, Cambridge, ON N1R 3B6For SaleMLS ID #40841288, Stacey Chaves, Broker, RE/MAX TWIN CITY REALTY INC.. ITSO
- C$339,0001 bd1 ba650 sqft85 Duke St W #1707, Kitchener, ON N2H 0B7For SaleMLS ID #40853107, Matt Bowlby, Salesperson, Royal LePage Wolle Realty. ITSO
- C$449,0002 bd2 ba837 sqft155 Water St S #503, Cambridge, ON N1R 3E3For SaleMLS ID #40807074, Julian Sheppard, Salesperson, RE/MAX TWIN CITY REALTY INC.. ITSO
- C$479,0002 bd2 ba793 sqft155 Water St S #211, Cambridge, ON N1R 3E3For SaleMLS ID #40843230, Coral Joyce, Salesperson, KELLER WILLIAMS INNOVATION REALTY. ITSO
- C$388,0002 bd2 ba668 sqft158 King St N #81201, Waterloo, ON N2J 0E5For SaleMLS ID #40852538, Ryan Shi, Salesperson, Royal LePage Wolle Realty. ITSO
- C$349,9001 bd1 ba660 sqft85 Duke St W #1511, Kitchener, ON N2H 0B7For SaleMLS ID #40851528, Kenny Chen, Broker, RE/MAX TWIN CITY REALTY INC.. ITSO
- C$355,0001 bd1 ba602 sqftCharlie West, Kitchener, ON N2G 0C9For SaleMLS ID #40845514, Jd Zehr, Salesperson, Royal LePage Wolle Realty. ITSO
- C$369,9992 bd2 ba598 sqft64 Frederick Dr #204, Guelph, ON N1L 0P3For SaleMLS ID #40830265, Jason Miller, Salesperson, RE/MAX TWIN CITY REALTY INC.. ITSO
- C$364,9001 bd1 ba680 sqft1 Victoria St S #806, Kitchener, ON N2G 0B5For SaleMLS ID #40818551, Stefan Cucak, Salesperson, RE/MAX Twin City Realty Inc.. ITSO
- C$364,9002 bd2 ba874 sqft85 B Morrell St #117, Brantford, ON N3T 4J6For SaleMLS ID #40846882, Kate Broddick, Salesperson, Revel Realty Inc. ITSO
- C$375,0001 bd1 ba661 sqft15 Prince Albert Blvd #602, Kitchener, ON N2H 0C2For SaleMLS ID #40821958, Wendy Zhao, Salesperson, KINGSWAY REAL ESTATE BROKERAGE. ITSO
- C$411,0001 bd2 ba771 sqftUrl Condo, Waterloo, ON N2L 3R2For SaleMLS ID #40852431, Jayant Vyas, Salesperson, HOMELIFE MIRACLE REALTY LTD. ITSO
- C$380,0001 bd1 ba600 sqft5 Wellington St S #904, Kitchener, ON N2G 0E3For SaleMLS ID #40822758, Gibi John, Broker, RE/MAX REAL ESTATE CENTRE INC. ITSO
