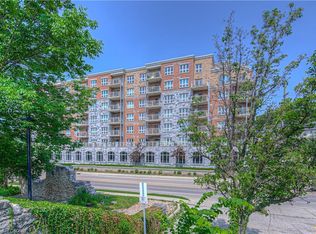
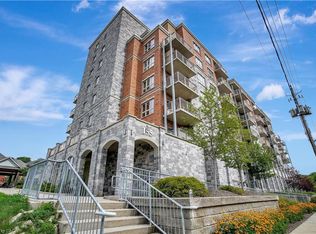
Welcome home to this beautifully updated 2 bedroom, 2 bath condo offering stunning river views and effortless living in the heart of Cambridge. The bright, open-concept layout is filled with natural light and has been professionally freshly painted through-out, a spacious kitchen with plenty of storage. The oversized balcony is the perfect place to enjoy your morning coffee or unwind at the end of the day. The primary suite offers a walk-in closet and private 3 piece ensuite, while the large second bedroom and full bath are ideal for guests or a home office. Complete with in-suite laundry, assigned garage parking, and access to a rooftop terrace with BBQ area. Walking distance to the University of Waterloo School of Architecture, the Gaslight District, Grand River trails, shopping, dining, and more. Perfect for first-time buyers, down-sizers, or investors. This is a place you'll love coming home to.
For sale
C$479,000
155 Water St S #211, Cambridge, ON N1R 3E3
2beds
793sqft
Condo/Apt Unit, Residential, Condominium
Built in ----
-- sqft lot
$-- Zestimate®
C$604/sqft
C$602/mo HOA
What's special
Stunning river viewsBright open-concept layoutFilled with natural lightOversized balconyLarge second bedroomIn-suite laundry
- 21 days |
- 11 |
- 0 |
Zillow last checked:
Listing updated:
Listed by:
Coral Joyce, Salesperson,
KELLER WILLIAMS INNOVATION REALTY,
Justine Feliciano, Salesperson,
KELLER WILLIAMS INNOVATION REALTY
Source: ITSO,MLS®#: 40843230Originating MLS®#: Cornerstone Association of REALTORS®
Facts & features
Interior
Bedrooms & bathrooms
- Bedrooms: 2
- Bathrooms: 2
- Full bathrooms: 2
- Main level bathrooms: 2
- Main level bedrooms: 2
Bedroom
- Level: Main
Other
- Level: Main
Bathroom
- Features: 3-Piece
- Level: Main
Bathroom
- Features: 4-Piece
- Level: Main
Foyer
- Level: Main
Kitchen
- Level: Main
Living room
- Level: Main
Other
- Description: Walk-In Closet
- Level: Main
Heating
- Forced Air, Natural Gas
Cooling
- Central Air
Appliances
- Included: Built-in Microwave, Dishwasher, Dryer, Refrigerator, Stove, Washer
- Laundry: In-Suite
Features
- Auto Garage Door Remote(s), Elevator, Water Treatment
- Windows: Window Coverings
- Has fireplace: No
Interior area
- Total structure area: 793
- Total interior livable area: 793 sqft
- Finished area above ground: 793
Video & virtual tour
Property
Parking
- Total spaces: 1
- Parking features: Attached Garage, Built-In, Exclusive, Inside Entrance, Guest
- Attached garage spaces: 1
- Details: Assigned Space: 9
Features
- Stories: 1
- Patio & porch: Open
- Exterior features: Balcony
- Has view: Yes
- View description: River
- Has water view: Yes
- Water view: River
- Frontage type: East
Lot
- Features: Urban, Arts Centre, City Lot, Near Golf Course, Library, Park, Place of Worship, Public Parking, Public Transit, Shopping Nearby, Trails
Details
- Additional structures: Other
- Additional parcels included: 236230009
- Parcel number: 236230110
- Zoning: C1RM1
Construction
Type & style
- Home type: Condo
- Property subtype: Condo/Apt Unit, Residential, Condominium
- Attached to another structure: Yes
Materials
- Brick, Stone
- Foundation: Concrete Perimeter
- Roof: Flat
Condition
- 6-15 Years
- New construction: No
Utilities & green energy
- Sewer: Sewer (Municipal)
- Water: Municipal
Community & HOA
Community
- Security: Smoke Detector(s)
HOA
- Has HOA: Yes
- Amenities included: Barbecue, Elevator(s), Playground, Roof Deck, Parking
- Services included: Insurance, Building Maintenance, Maintenance Grounds, Trash, Property Management Fees, Snow Removal
- HOA fee: C$602 monthly
Location
- Region: Cambridge
Financial & listing details
- Price per square foot: C$604/sqft
- Annual tax amount: C$3,901
- Date on market: 7/3/2026
- Inclusions: Built-in Microwave, Dishwasher, Dryer, Refrigerator, Stove, Washer, Window Coverings, 3 Red Bar Stools, Sofa Bed, Bed And Headboard In Primary, Closet System In Primary
Coral Joyce, Salesperson
Coral Joyce, Salesperson
(519) 580-0428
By pressing Contact Agent, you agree that the real estate professional identified above may call/text you about your search, which may involve use of automated means and pre-recorded/artificial voices. You don't need to consent as a condition of buying any property, goods, or services. Message/data rates may apply. You also agree to our Terms of Use. Zillow does not endorse any real estate professionals. We may share information about your recent and future site activity with your agent to help them understand what you're looking for in a home.
Price history
| Date | Event | Price |
|---|---|---|
| 7/3/2026 | Listed for sale | C$479,000C$604/sqft |
Source: ITSO #40843230 Report a problem | ||
Public tax history
Tax history is unavailable.
Climate risks
Neighborhood: N1R
Nearby schools
GreatSchools rating
No schools nearby
We couldn't find any schools near this home.
Schools provided by the listing agent
- Elementary: St. Anne / Central P.S.
- High: Monsignor Doyle / Glenview Park S.S.
Source: ITSO. This data may not be complete. We recommend contacting the local school district to confirm school assignments for this home.
- C$339,9991 bd1 ba577 sqft155 Water St S #407, Cambridge, ON N1R3E3For Sale
- C$399,9002 bd2 ba843 sqft155 Water St S #203, Cambridge, ON N1R3E3For Sale

- C$449,0002 bd2 ba837 sqft155 Water St S #503, Cambridge, ON N1R3E3For Sale
- C$---- bd-- ba-- sqft155 Water St S #312, Cambridge, ON N1R3E3Off Market
- C$---- bd-- ba-- sqft155 Water St S #406, Cambridge, ON N1R3E3Off Market
- C$--1 bd1 ba470 sqft155 Water St S #606, Cambridge, ON N1R3E3Off Market
- C$--3 bd3 ba1.4k sqft250 Ainslie St S #54, Cambridge, ON N1R8P8Off Market
- C$---- bd-- ba-- sqft155 Water St S #708, Cambridge, ON N1R3E3Off Market
Similar homes
- C$449,0002 bd2 ba837 sqft155 Water St S #503, Cambridge, ON N1R 3E3For SaleMLS ID #40807074, Julian Sheppard, Salesperson, RE/MAX TWIN CITY REALTY INC.. ITSO
- C$499,9002 bd2 ba919 sqftWaterscape, Cambridge, ON N1R 3B6For Sale
 MLS ID #40841288, Stacey Chaves, Broker, RE/MAX TWIN CITY REALTY INC.. ITSO
 - C$339,9991 bd1 ba577 sqft155 Water St S #407, Cambridge, ON N1R 3E3For SaleMLS ID #40835212, Katie Murray, Broker, Peak Realty Ltd.. ITSO
- C$414,7002 bd1 ba842 sqftWaterscape Condominiums, Cambridge, ON N1R 3B6For Sale
 MLS ID #40816793, Tim Tavares, Salesperson, RE/MAX REAL ESTATE CENTRE INC.. ITSO
 - C$389,9002 bd1 ba800 sqftWaterscape, Cambridge, ON N1R 3B6For SaleMLS ID #40839707, Rana Moufti, Salesperson, RE/MAX REAL ESTATE CENTRE INC., BROKERAGE. ITSO
- C$399,0002 bd1 ba765 sqft170 Water St N #501, Cambridge, ON N1R 3B6For SaleMLS ID #40829124, Nadia Vladco, Salesperson, RE/MAX REAL ESTATE CENTRE INC.. ITSO
- C$499,0002 bd2 ba1.1k sqft25 Isherwood Ave #C34, Cambridge, ON N1R 0E2For SaleMLS ID #40837866, Andre Templeton, Salesperson, RE/MAX TWIN CITY REALTY INC.. ITSO
- C$369,9001 bd1 ba687 sqft150 Water St N #507, Cambridge, ON N1R 0B5For SaleMLS ID #40840162, Rana Moufti, Salesperson, RE/MAX REAL ESTATE CENTRE INC., BROKERAGE. ITSO
- C$369,0001 bd1 ba619 sqftGrand Condominiums, Cambridge, ON N1R 0B5For SaleMLS ID #40824040, Linda Cabral, Salesperson, Corcoran Horizon Realty. ITSO
- C$458,0002 bd2 ba881 sqftThe Oaks, Kitchener, ON N2A 4N4For SaleMLS ID #40836497, Annabell Tranter, Broker, RE/MAX Real Estate Centre Inc.. ITSO
- C$444,9002 bd1 ba793 sqftThe Oaks, Kitchener, ON N2A 4N4For SaleMLS ID #40833655, Debbie Ann Stefan, Salesperson, RE/MAX TWIN CITY REALTY INC.. ITSO
- C$489,9992 bd2 ba810 sqft2 Colonial Dr #403, Guelph, ON N1L 0K8For SaleMLS ID #40838401, Andra Arnold, Salesperson, Royal LePage Royal City Realty. ITSO
- C$459,9002 bd1 ba747 sqft155 Commonwealth St #205, Kitchener, ON N2E 0G5For SaleMLS ID #40836831, Miro Lukic, Salesperson, Peak Realty Ltd.. ITSO
- C$363,0002 bd1 ba938 sqftCambridge Grand, Cambridge, ON N3C 4B5For SaleMLS ID #40833359, Paul Faustino, Salesperson, GRAND WEST REALTY INC., BROKERAGE. ITSO
- C$459,9002 bd2 ba866 sqft25 Kay Cres #403, Guelph, ON N1L 0P2For SaleMLS ID #40833518, Shaw Poladian, Broker, RE/MAX REAL ESTATE CENTRE INC., BROKERAGE. ITSO
- C$479,9003 bd1 ba874 sqft258 B Sunview St #2127, Waterloo, ON N2L 0H6For SaleMLS ID #40837367, Harmahinder Gaind, Broker of Record, EXECUTIVE REAL ESTATE SERVICES LTD. ITSO
- C$374,9002 bd2 ba1k sqftGreen Valley Place, Kitchener, ON N2P 2A5For SaleMLS ID #40842272, Mary Saunders, Salesperson, RE/MAX TWIN CITY REALTY INC.. ITSO
- C$539,9992 bd2 ba893 sqft2 Colonial Dr #113, Guelph, ON N1L 0K8For SaleMLS ID #40843960, Andra Arnold, Salesperson, Royal LePage Royal City Realty. ITSO
- C$534,9992 bd2 ba852 sqft35 Kingsbury Sq #121, Guelph, ON N1L 0J4For SaleMLS ID #40844970, Andra Arnold, Salesperson, Royal LePage Royal City Realty. ITSO
- C$450,0002 bd2 ba1k sqftThe Waterford, Waterloo, ON N2J 4T2For SaleMLS ID #40836722, Greg R. Hallman, Salesperson, Sotheby's International Realty Canada. ITSO
