Welcome to Unit 1603 at 35 Green Valley Drive, a spacious condominium residence offering BREATHTAKING VIEWS of the conservation lands and an exceptional opportunity to enjoy comfortable, low-maintenance living in a highly sought-after community. This recently renovated two-bedroom, 1.5 bathroom suite offers a large living room and separate dining area. The functional layout makes it an excellent option for downsizers, professionals, first-time buyers, or investors alike. Large windows invite an abundance of natural light while showcasing the beautiful natural scenery that surrounds the building, creating a peaceful setting to enjoy year-round. Nestled among walking trails, parklands, and mature greenery, this well-maintained condominium community offers the perfect balance of nature and convenience. Just steps away, you'll find a shopping plaza with grocery stores, restaurants, banking, a pharmacy, the LCBO, and other everyday amenities. Commuters will appreciate the quick access to Highway 401 and the Conestoga Expressway. Residents enjoy a variety of on-site amenities, including a fitness room, sauna, library, lounge, and additional common areas designed for relaxation and socializing. One parking space is included, and additional storage options may be available within the building. Whether you're looking to simplify your lifestyle, invest in a desirable location, or enjoy peaceful views from a well-established condominium community, Unit 1603 offers a fantastic opportunity to make it your own.
For sale
C$364,900
35 Green Valley Dr #1603, Kitchener, ON N2P 2A5
2beds
1,010sqft
Condo/Apt Unit, Residential, Condominium
Built in 1990
-- sqft lot
$-- Zestimate®
C$361/sqft
C$1,224/mo HOA
What's special
Spacious condominium residenceSeparate dining area
- 67 days
- 10
- 1
Zillow last checked:
Listing updated:
Listed by:
Mary Saunders, Salesperson,
RE/MAX TWIN CITY REALTY INC.
Source: ITSO,MLS®#: 40842272Originating MLS®#: Cornerstone Association of REALTORS®
Facts & features
Interior
Bedrooms & bathrooms
- Bedrooms: 2
- Bathrooms: 2
- Full bathrooms: 1
- 1/2 bathrooms: 1
- Main level bathrooms: 2
- Main level bedrooms: 2
Bedroom
- Level: Main
- Area: 122.54
- Dimensions: 11ft. 8in. x 11ft. 6in.
Other
- Level: Main
- Area: 154.25
- Dimensions: 14ft. 1in. x 11ft. 1in.
Bathroom
- Features: 4-Piece
- Level: Main
- Area: 35.05
- Dimensions: 7ft. 1in. x 5ft. 0in.
Other
- Features: 2-Piece
- Level: Main
- Area: 24.48
- Dimensions: 6ft. 9in. x 4ft. 2in.
Dining room
- Description: Separate dining area
- Level: Main
- Area: 89.23
- Dimensions: 11ft. 3in. x 8ft. 9in.
Kitchen
- Description: Updated kitchen cabinets
- Level: Main
- Area: 110.74
- Dimensions: 11ft. 3in. x 10ft. 4in.
Laundry
- Level: Main
- Area: 28.57
- Dimensions: 7ft. 9in. x 4ft. 3in.
Living room
- Description: Large spacious living room with spectacular forest view
- Level: Main
- Area: 243.54
- Dimensions: 22ft. 0in. x 11ft. 7in.
Heating
- Baseboard, Electric
Cooling
- Window Unit(s)
Appliances
- Included: Water Heater, Dishwasher, Dryer, Range Hood, Refrigerator, Stove, Washer
- Laundry: In-Suite
Features
- High Speed Internet, Elevator
- Basement: None
- Has fireplace: No
Interior area
- Total structure area: 1,010
- Total interior livable area: 1,010 sqft
- Finished area above ground: 1,010
Video & virtual tour
Property
Parking
- Total spaces: 2
- Parking features: Outside/Surface/Open
- Garage spaces: 1
- Uncovered spaces: 1
- Details: Assigned Space: 54
Features
- Stories: 1
- Exterior features: Backs on Greenbelt
- Waterfront features: River/Stream
- Frontage type: West
Lot
- Features: Urban, Dog Park, Greenbelt, Open Spaces, Park, Public Transit, Quiet Area, Schools, Shopping Nearby, Trails
Details
- Parcel number: 232000193
- Zoning: R2DC5
Construction
Type & style
- Home type: Condo
- Architectural style: Apartment
- Property subtype: Condo/Apt Unit, Residential, Condominium
- Attached to another structure: Yes
Materials
- Concrete, Stucco
- Foundation: Poured Concrete
- Roof: Tar/Gravel
Condition
- 31-50 Years
- New construction: No
- Year built: 1990
Utilities & green energy
- Sewer: Sewer (Municipal)
- Water: Municipal
Community & HOA
HOA
- Has HOA: Yes
- Amenities included: Fitness Center, Party Room, Sauna, Parking
- Services included: Insurance, C.A.M., Parking, Property Management Fees, Water, Other
- HOA fee: C$612 monthly
- Second HOA fee: C$612 monthly
Location
- Region: Kitchener
Financial & listing details
- Price per square foot: C$361/sqft
- Annual tax amount: C$2,376
- Date on market: 6/26/2026
- Inclusions: Dishwasher, Dryer, Range Hood, Refrigerator, Stove, Washer
Price history
| Date | Event | Price |
|---|---|---|
| 8/25/2026 | Price change | C$364,900-2.7%C$361/sqft |
Source: ITSO #40842272 Report a problem | ||
| 6/26/2026 | Listed for sale | C$374,900C$371/sqft |
Source: ITSO #40842272 Report a problem | ||
Public tax history
Tax history is unavailable.
Climate risks
Neighborhood: Pioneer Park
Nearby schools
GreatSchools rating
No schools nearby
We couldn't find any schools near this home.
- C$--2 bd2 ba-- sqft55 Green Valley Dr #210, Kitchener, ON N2P1Z6Off Market
- C$300,0002 bd2 ba1.1k sqft55 Green Valley Dr #1710, Kitchener, ON N2P1Z6Sold
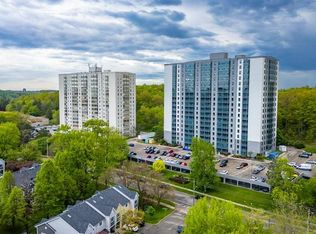
- C$307,7501 bd1 ba825 sqft55 Green Valley Dr #608, Kitchener, ON N2P1Z6For Sale

- C$--1 bd1 ba870 sqft55 Green Valley Dr #514, Kitchener, ON N2P1Z6Off Market
Similar homes
- C$379,9002 bd2 ba1k sqft35 Green Valley Dr #1410, Kitchener, ON N2P 2A5For Sale
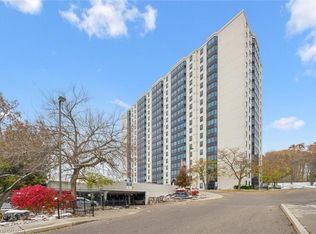 MLS ID #40829596, Nikki De Veer, Salesperson, Royal LePage Royal City Realty. ITSO
 - C$365,0002 bd2 ba1k sqftThe Regency, Kitchener, ON N2A 3Z9For Sale
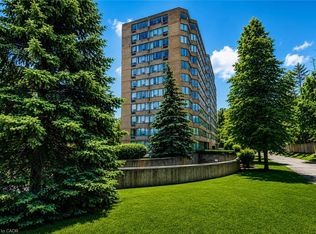 MLS ID #40851216, Lynne Duff, Salesperson, RE/MAX Twin City Realty Inc.. ITSO
 - C$360,0002 bd2 ba1.1k sqftThe Regency, Kitchener, ON N2A 3Z9For Sale
 MLS ID #40848817, Caroline Nichols, Salesperson, ROYAL LEPAGE WOLLE REALTY. ITSO
 - C$369,9002 bd2 ba1k sqft3227 King St E #409, Kitchener, ON N2A 3Z9For Sale
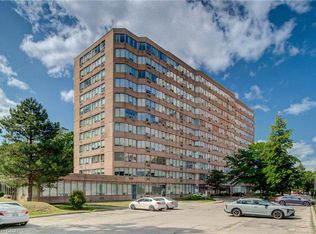 MLS ID #40849545, Tony Johal, Broker, RE/MAX TWIN CITY REALTY INC.. ITSO
