You’ve seen the rest, now here’s the best! Discover this bright and inviting one-bedroom condo, perfectly positioned on the sixth floor with a great view. Freshly painted throughout in designer-chic neutrals and ready for immediate occupancy, this Suite is clean, cute, and move-in ready. The bathroom features new updates and the kitchen refreshed as well. All-new windows installed in 2024 flood the living space with natural light. You’ll also appreciate the newer appliances - washer and dryer from 2023 and fridge from 2021, plus a brand-new water softener and hot-water system (both owned, installed 2025). Low condo fees, an ideal ground-level parking space near the main entrance, and everyday conveniences just across the street (pharmacy, grocery store, LCBO, Tim Hortons, and more) make this an exceptional find! It's just 3KM to the 401 at Homer Watson and Conestoga College. Quick move-in dates are available. Please enjoy the detailed floor plans, and 3D virtual walk-through tour. Welcome Home!
For sale
C$285,000
55 Green Valley Dr #608, Kitchener, ON N2P 1Z6
1beds
825sqft
Condo/Apt Unit, Residential, Condominium
Built in 1989
-- sqft lot
$-- Zestimate®
C$345/sqft
C$384/mo HOA
What's special
Bathroom features new updatesKitchen refreshed
- 61 days
- 9
- 1
Zillow last checked:
Listing updated:
Listed by:
Matt Donau, Salesperson,
RE/MAX TWIN CITY REALTY INC.
Source: ITSO,MLS®#: 40854044Originating MLS®#: Cornerstone Association of REALTORS®
Facts & features
Interior
Bedrooms & bathrooms
- Bedrooms: 1
- Bathrooms: 1
- Full bathrooms: 1
- Main level bathrooms: 1
- Main level bedrooms: 1
Bedroom
- Level: Main
Bathroom
- Features: 4-Piece
- Level: Main
Dining room
- Level: Main
Foyer
- Level: Main
Kitchen
- Level: Main
Living room
- Level: Main
Heating
- Baseboard, Electric
Cooling
- Wall Unit(s)
Appliances
- Included: Water Heater Owned, Water Softener, Dishwasher, Dryer, Hot Water Tank Owned, Range Hood, Refrigerator, Stove, Washer
- Laundry: In-Suite, Laundry Closet
Features
- Windows: Window Coverings
- Has fireplace: No
Interior area
- Total structure area: 825
- Total interior livable area: 825 sqft
- Finished area above ground: 825
Video & virtual tour
Property
Parking
- Total spaces: 1
- Parking features: Mutual/Shared, Outside/Surface/Open
- Uncovered spaces: 1
- Details: Assigned Space: 176
Features
- Stories: 1
- Exterior features: Backs on Greenbelt, Controlled Entry
- Has private pool: Yes
- Pool features: In Ground
- Has view: Yes
- View description: City, Skyline, Trees/Woods
- Waterfront features: River/Stream
- Frontage type: East
Lot
- Features: Urban, Near Golf Course, Highway Access, Major Highway, Open Spaces, Park, Place of Worship, Playground Nearby, Public Transit, Regional Mall, School Bus Route, Schools, Shopping Nearby, Skiing, Trails
Details
- Parcel number: 231680072
- Zoning: R2DC5
Construction
Type & style
- Home type: Condo
- Architectural style: Apartment
- Property subtype: Condo/Apt Unit, Residential, Condominium
- Attached to another structure: Yes
Materials
- Block
- Roof: Tar/Gravel
Condition
- 31-50 Years
- New construction: No
- Year built: 1989
Utilities & green energy
- Sewer: Sewer (Municipal)
- Water: Municipal
Community & HOA
Community
- Security: Concierge/Security Guard
HOA
- Has HOA: Yes
- Amenities included: Car Wash Area, Elevator(s), Fitness Center, Game Room, Party Room, Pool, Sauna, Parking
- Services included: Insurance, Maintenance Grounds, Parking, Snow Removal, Water
- HOA fee: C$384 monthly
Location
- Region: Kitchener
Financial & listing details
- Price per square foot: C$345/sqft
- Annual tax amount: C$1,870
- Date on market: 8/9/2026
- Inclusions: Dishwasher, Dryer, Hot Water Tank Owned, Range Hood, Refrigerator, Stove, Washer, Window Coverings
Price history
| Date | Event | Price |
|---|---|---|
| 10/9/2026 | Price change | C$285,000-4.3%C$345/sqft |
Source: ITSO #40854044 Report a problem | ||
| 9/14/2026 | Price change | C$297,750-3.2%C$361/sqft |
Source: ITSO #40854044 Report a problem | ||
| 8/9/2026 | Listed for sale | C$307,750C$373/sqft |
Source: ITSO #40854044 Report a problem | ||
Public tax history
Tax history is unavailable.
Climate risks
Neighborhood: Pioneer Park
Nearby schools
GreatSchools rating
No schools nearby
We couldn't find any schools near this home.
- C$---- bd-- ba-- sqft55 Green Valley Dr #1803, Kitchener, ON N2P1Z6Off Market
- C$1,8001 bd1 ba-- sqft55 Green Valley Dr #302, Kitchener, ON N2P1Z6For Rent

- C$--1 bd1 ba750 sqft55 Green Valley Dr #304, Kitchener, ON N2P1Z6Off Market
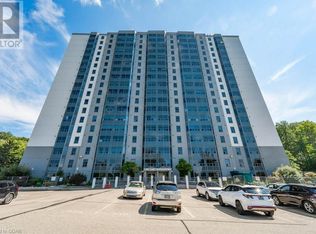
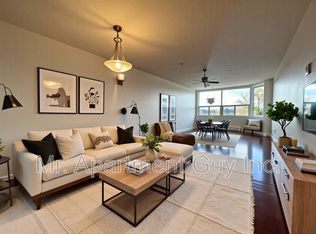
- C$--1 bd1 ba750 sqft55 Green Valley Dr #408, Kitchener, ON N2P1Z6Off Market
Similar homes
- C$315,0001 bd1 ba765 sqft55 Green Valley Dr #708, Kitchener, ON N2P 1Z6For Sale
 MLS ID #40858511, Lidia Tagliabracci, Salesperson, Royal LePage Wolle Realty. ITSO
 - C$315,0001 bd1 ba800 sqft55 Green Valley Dr #404, Kitchener, ON N2P 1Z6For Sale
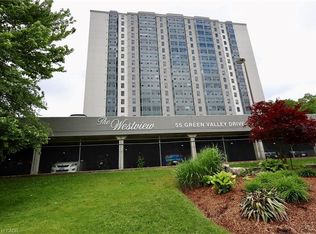 MLS ID #40832993, Jeff Gingerich, Salesperson, Century 21 Heritage House Ltd.. ITSO
 - C$299,0002 bd1 ba989 sqft24 Midland Dr #403, Kitchener, ON N2A 2A8For Sale
 MLS ID #40855901, Tony Johal, Broker, RE/MAX TWIN CITY REALTY INC.. ITSO
 - C$269,9001 bd1 ba625 sqftEastwood Community 55+, Kitchener, ON N2G 4T8For Sale
 MLS ID #40868830, Rebecca Dorey, Salesperson, RE/MAX SOLID GOLD REALTY (II) LTD.. ITSO
