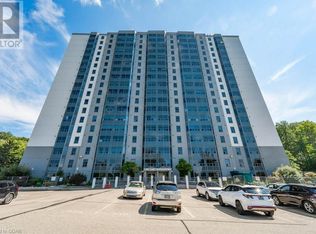
Wake up to the glow of the morning sun washing over the Trees of the Grand River banks- this is the view that greets you every day from the 10thfloor of 55 Green Valley Drive. With east-facing windows this beautifully positioned 2-bedroom, 1.5-bath condo offers the rare combination of urban convenience and natural serenity. Inside, the primary bedroom features its own private ensuite half bath, adding a touch of luxury to everyday routines. Brand new windows installed in 2025 ensure the view is crisp, the unit is quiet, and your comfort is protected through every season. When you're ready to unwind, the building's amenities have you covered - whether that's a workout in the fully equipped gym, a long soak in the sauna, or a restorative dip in the hydro pool. It's the kind of lifestyle most people drive to a resort for. Step outside and you're moments from the Grand River Trail - one of the region's most beloved conservation corridors - perfect for morning runs, evening strolls, or simply breathing in something beautiful. Equally impressive is the everyday convenience at your doorstep: grocery stores, department stores, and everything you need are right across the street. This is effortless living at its finest - nature at your back, the city at your feet, and a home worth coming back to.
For sale
C$359,900
55 Green Valley Dr #1012, Kitchener, ON N2P 1Z6
2beds
2baths
Apartment
Built in ----
-- sqft lot
$-- Zestimate®
C$--/sqft
C$586/mo HOA
What's special
East-facing windows
- 34 days
- 5
- 0
Zillow last checked:
Listing updated:
Listed by:
EXP REALTY
Source: TRREB,MLS®#: X13765876 Originating MLS®#: Toronto Regional Real Estate Board
Originating MLS®#: Toronto Regional Real Estate BoardFacts & features
Interior
Bedrooms & bathrooms
- Bedrooms: 2
- Bathrooms: 2
Primary bedroom
- Level: Main
- Dimensions: 4.64 x 3.52
Bedroom
- Level: Main
- Dimensions: 3.65 x 3.51
Bathroom
- Level: Main
- Dimensions: 1.47 x 2.03
Bathroom
- Level: Main
- Dimensions: 1.73 x 2.36
Dining room
- Level: Main
- Dimensions: 3.07 x 2.57
Foyer
- Level: Main
- Dimensions: 1.99 x 2.77
Kitchen
- Level: Main
- Dimensions: 2.86 x 3.43
Living room
- Level: Main
- Dimensions: 7.8 x 3.55
Heating
- Baseboard, Electric
Cooling
- Central Air
Appliances
- Laundry: In-Suite Laundry
Features
- None
- Basement: None
- Has fireplace: No
Interior area
- Living area range: 1000-1199 null
Video & virtual tour
Property
Parking
- Total spaces: 1
Features
- Stories: 1
Details
- Parcel number: 231680132
Construction
Type & style
- Home type: Apartment
- Property subtype: Apartment
Materials
- Stucco (Plaster)
- Roof: Tar/Gravel
Community & HOA
HOA
- Services included: Water Included
- HOA fee: C$586 monthly
- HOA name: WNCC
Location
- Region: Kitchener
Financial & listing details
- Annual tax amount: C$2,320
- Date on market: 9/10/2026
Price history
Price history is unavailable.
Public tax history
Tax history is unavailable.
Climate risks
Neighborhood: Pioneer Park
Nearby schools
GreatSchools rating
No schools nearby
We couldn't find any schools near this home.
- C$1,8001 bd1 ba-- sqft55 Green Valley Dr #302, Kitchener, ON N2P1Z6For Rent

- C$--1 bd1 ba750 sqft55 Green Valley Dr #304, Kitchener, ON N2P1Z6Off Market
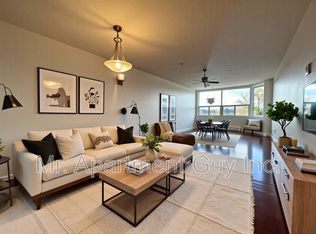
- C$--1 bd1 ba750 sqft55 Green Valley Dr #408, Kitchener, ON N2P1Z6Off Market
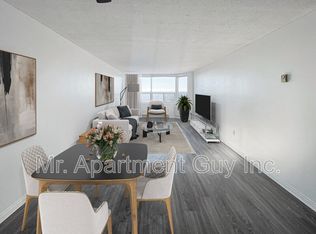
- C$--1 bd1 ba-- sqft55 Green Valley Dr #1008, Kitchener, ON N2P1Z6Off Market
Similar homes
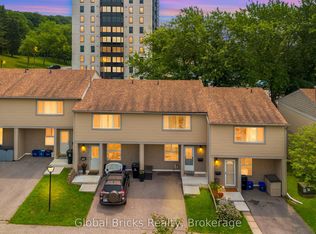
- C$389,9984 bd2 ba-- sqft15 Green Valley Dr #27, Kitchener, ON N2P 1K7For Sale
 MLS ID #X13851880, GLOBAL BRICKS REALTY. TRREB
 - C$340,0002 bd1 ba-- sqft565 Greenfield Ave #606, Kitchener, ON N2C 2P4For Sale
 MLS ID #X13615710, HOUSESIGMA INC.. TRREB
 - C$385,0002 bd1 ba-- sqft242 Rachel Cres #H, Kitchener, ON N2R 0E1For Sale
 MLS ID #X13858694, RE/MAX A-B Realty Ltd. TRREB
 - C$419,9002 bd2 ba-- sqft155 SE Thomas Slee Dr #1-G, Kitchener, ON N2P 0J8For Sale
 MLS ID #X13860262, REAL BROKER ONTARIO LTD.. TRREB
