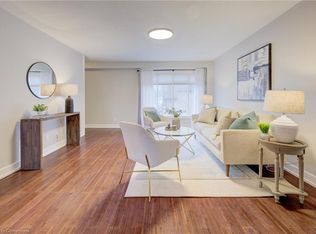
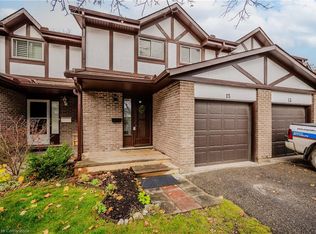
Welcome to 6- 46 Cedarwoods Crescent, Kitchener! An excellent opportunity for first-time home buyers or investors, this well-maintained 3-bedroom, 2-storey townhouse condo offers comfortable living with the convenience of a low-maintenance lifestyle.Offering a practical layout across two levels, the home features a welcoming living and dining area with plenty of natural light, a functional kitchen, and direct access to a private patio. Recently painted with updated flooring and Powder room, the home feels fresh and move-in ready. The upper level provides three comfortable bedrooms, including a spacious primary bedroom with generous closet space, along with a 4-piece bathroom. In-suite laundry, an attached 1-car garage, and additional storage add to the everyday convenience.Ideally located near schools, shopping, parks, public transit, and major amenities, this property is a great opportunity to enter the Kitchener market or add a low-maintenance property to your investment portfolio
For sale
C$425,000
46 Cedarwoods Cres #6, Kitchener, ON N2C 2L7
3beds
2baths
Townhouse
Built in ----
-- sqft lot
$-- Zestimate®
C$--/sqft
C$585/mo HOA
What's special
- 56 days
- 45
- 1
Zillow last checked:
Listing updated:
Listed by:
KING REALTY INC.
Source: TRREB,MLS®#: X13714122 Originating MLS®#: London and St. Thomas Association of REALTORS
Originating MLS®#: London and St. Thomas Association of REALTORSFacts & features
Interior
Bedrooms & bathrooms
- Bedrooms: 3
- Bathrooms: 2
Bedroom
- Level: Second
- Dimensions: 4.6 x 3
Bedroom
- Level: Second
- Dimensions: 4.6 x 27
Bathroom
- Level: Second
- Dimensions: 2.4 x 1.9
Bathroom
- Level: Basement
- Dimensions: 2.4 x 0.7
Other
- Level: Basement
- Dimensions: 9.5 x 3.1
Other
- Level: Second
- Dimensions: 3.9 x 3.4
Dining room
- Level: Main
- Dimensions: 2.6 x 2.4
Kitchen
- Level: Main
- Dimensions: 2.7 x 2.4
Laundry
- Level: Basement
- Dimensions: 2.5 x 1.9
Living room
- Level: Main
- Dimensions: 5.5 x 3.2
Utility room
- Level: Basement
- Dimensions: 2.5 x 2.3
Heating
- Forced Air, Gas
Cooling
- Central Air
Appliances
- Laundry: In Basement, Laundry Room
Features
- Other
- Basement: None
- Has fireplace: No
Interior area
- Living area range: 1000-1199 null
Property
Parking
- Total spaces: 2
- Parking features: Private
- Has garage: Yes
Features
- Stories: 2
Details
- Parcel number: 230620006
Construction
Type & style
- Home type: Townhouse
- Property subtype: Townhouse
Materials
- Brick Veneer, Vinyl Siding
- Foundation: Concrete
- Roof: Asphalt Shingle
Community & HOA
HOA
- Services included: Water Included
- HOA fee: C$585 monthly
- HOA name: WNCC
Location
- Region: Kitchener
Financial & listing details
- Annual tax amount: C$2,293
- Date on market: 8/26/2026
Price history
Price history is unavailable.
Public tax history
Tax history is unavailable.
Climate risks
Neighborhood: Vanier
Nearby schools
GreatSchools rating
No schools nearby
We couldn't find any schools near this home.

Similar homes
- C$449,9003 bd1 ba-- sqft3085 Kingsway Dr #13, Kitchener, ON N2C 2P1For Sale
 MLS ID #X14094506, CENTURY 21 HERITAGE HOUSE LTD. TRREB
 - C$425,0003 bd2 ba1.6k sqft50 Howe Dr #19A, Kitchener, ON N2E 0A3For Sale
 MLS ID #40864332, Shaw Hasyj, Salesperson, SHAW REALTY GROUP INC.. ITSO
 - C$389,9984 bd2 ba-- sqft15 Green Valley Dr #27, Kitchener, ON N2P 1K7For Sale
 MLS ID #X13851880, GLOBAL BRICKS REALTY. TRREB
 - C$424,9002 bd3 ba-- sqft70 Willowrun Dr #B1, Kitchener, ON N2A 0J3For Sale
 MLS ID #X13010626, HOMELIFE/BAYVIEW REALTY INC.. TRREB
