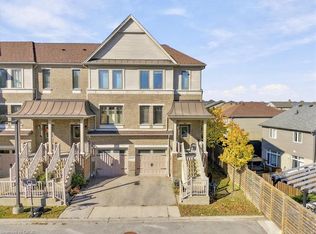
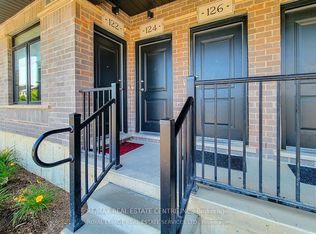
Welcome to this beautifully maintained 2-bedroom, 2.5-bathroom condo townhome located in a desirable, family-friendly community in Kitchener. This bright and spacious home offers a functional open-concept layout, perfect for both everyday living and entertaining. The main floor features a modern kitchen with ample cabinetry, sleek countertops, and a convenient breakfast bar overlooking the dining and living areas. Large windows fill the space with natural light, while a walkout provides easy access to a private outdoor area-ideal for relaxing or hosting guests. Upstairs, you'll find two generously sized bedrooms, each offering comfort and privacy. The primary bedroom includes its own ensuite bathroom, while an additional full bathroom serves the second bedroom. A convenient upper-level laundry area adds to the home's practicality. With 2.5 bathrooms in total, this home is perfect for professionals, small families, or investors. Additional features include dedicated parking, low-maintenance living, and proximity to parks, schools, shopping, and transit - minutes to Hwy 401 & a short drive to Laurier & Waterloo Universities. A new high school coming soon makes this the right place to call home. Don't miss this opportunity to own a stylish and move-in-ready home in a prime Kitchener location!
For sale
C$424,900
70 Willowrun Dr #B1, Kitchener, ON N2A 0J3
2beds
3baths
Townhouse
Built in ----
-- sqft lot
$-- Zestimate®
C$--/sqft
C$428/mo HOA
What's special
- 190 days
- 18
- 1
Zillow last checked:
Listing updated:
Listed by:
HOMELIFE/BAYVIEW REALTY INC.
Source: TRREB,MLS®#: X13010626 Originating MLS®#: Toronto Regional Real Estate Board
Originating MLS®#: Toronto Regional Real Estate BoardFacts & features
Interior
Bedrooms & bathrooms
- Bedrooms: 2
- Bathrooms: 3
Primary bedroom
- Level: Third
- Dimensions: 4.16 x 4.06
Bedroom 2
- Level: Third
- Dimensions: 3.02 x 2.55
Dining room
- Level: Second
- Dimensions: 6.26 x 3.88
Kitchen
- Level: Second
- Dimensions: 3.31 x 2.65
Living room
- Level: Second
- Dimensions: 6.26 x 3.88
Heating
- Forced Air, Gas
Cooling
- Central Air
Appliances
- Included: Water Softener
- Laundry: None
Features
- Basement: None
- Has fireplace: No
Interior area
- Living area range: 1000-1199 null
Property
Parking
- Total spaces: 2
- Parking features: Garage
- Has garage: Yes
Features
- Stories: 3
- Exterior features: Open Balcony
Construction
Type & style
- Home type: Townhouse
- Property subtype: Townhouse
Materials
- Brick, Vinyl Siding
Community & HOA
HOA
- Services included: Building Insurance Included, Common Elements Included, Parking Included
- HOA fee: C$428 monthly
- HOA name: WSCP
Location
- Region: Kitchener
Financial & listing details
- Annual tax amount: C$3,500
- Date on market: 4/17/2026
Price history
Price history is unavailable.
Public tax history
Tax history is unavailable.
Climate risks
Neighborhood: Grand River South
Nearby schools
GreatSchools rating
No schools nearby
We couldn't find any schools near this home.
Similar homes
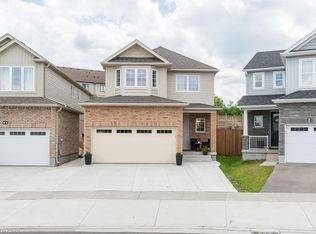
- C$539,0003 bd2 ba-- sqft70 Willowrun Dr S #E8, Kitchener, ON N2A 0J3For Sale
 MLS ID #X13745746, RE/MAX REALTY SPECIALISTS INC.. TRREB
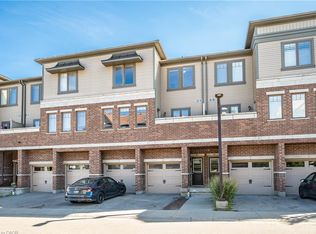
 - C$399,9003 bd3 ba-- sqft60 Elmsdale Dr #46, Kitchener, ON N2E 2G4For Sale
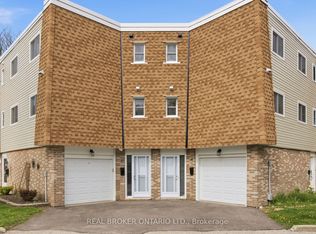 MLS ID #X14108256, REAL BROKER ONTARIO LTD.. TRREB
 - C$425,0003 bd2 ba-- sqft46 Cedarwoods Cres #6, Kitchener, ON N2C 2L7For Sale
 MLS ID #X13714122, KING REALTY INC.. TRREB
 - C$449,9002 bd2 ba-- sqft122 Wheat Ln, Kitchener, ON N2R 0R4For Sale
 MLS ID #X14096336, RE/MAX REAL ESTATE CENTRE INC.. TRREB
