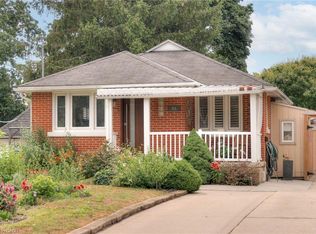
An excellent opportunity for investors, renovators, or buyers looking to create a home of their own! This detached 1.5-storey property offers versatile living space with plenty of potential. Featuring three bedrooms, including a convenient main-floor primary bedroom, two full bathrooms, and a finished basement, the home offers a functional layout with endless possibilities. The spacious backyard provides plenty of room for outdoor entertaining, gardening, or exploring future improvements. Whether you're looking to renovate and resell, expand your rental portfolio, or transform this property into your ideal residence, this home offers the flexibility to suit a variety of needs. Situated in an established neighbourhood with convenient access to local amenities, this property presents an exciting opportunity to add value and make it your own. Bring your vision and unlock its full potential!
For sale
C$549,900
45 Layton St, Kitchener, ON N2B 1H1
3beds
2baths
Single Family Residence
Built in ----
6,600 Square Feet Lot
$-- Zestimate®
C$--/sqft
C$-- HOA
What's special
Three bedroomsMain-floor primary bedroomFinished basementSpacious backyard
- 1 day
- 16
- 0
Zillow last checked:
Listing updated:
Listed by:
KING REALTY INC.
Source: TRREB,MLS®#: X14100612 Originating MLS®#: London and St. Thomas Association of REALTORS
Facts & features
Interior
Bedrooms & bathrooms
- Bedrooms: 3
- Bathrooms: 2
Primary bedroom
- Level: Second
- Dimensions: 5.3 x 8.68
Bedroom 2
- Level: Second
- Dimensions: 3.17 x 4.22
Bedroom 3
- Level: Main
- Dimensions: 3.06 x 3.49
Bathroom
- Level: Main
- Dimensions: 1.45 x 3.02
Bathroom
- Level: Second
- Dimensions: 1.5 x 2.06
Kitchen
- Level: Main
- Dimensions: 3.03 x 3.97
Laundry
- Level: Basement
- Dimensions: 1.6 x 3.51
Living room
- Level: Main
- Dimensions: 5.17 x 3.51
Recreation
- Level: Basement
- Dimensions: 6.62 x 7.04
Sunroom
- Level: Main
- Dimensions: 5.18 x 3.29
Utility room
- Level: Basement
- Dimensions: 2.93 x 1.62
Heating
- Forced Air, Gas
Cooling
- Central Air
Appliances
- Included: Water Heater
Features
- Basement: Full,Finished
- Has fireplace: Yes
Interior area
- Living area range: 1100-1500 null
Property
Parking
- Total spaces: 2
- Parking features: Private
Features
- Stories: 1.5
- Pool features: None
Lot
- Size: 6,600 Square Feet
Details
- Parcel number: 225240083
Construction
Type & style
- Home type: SingleFamily
- Property subtype: Single Family Residence
Materials
- Brick, Vinyl Siding
- Foundation: Poured Concrete
- Roof: Asphalt Shingle
Utilities & green energy
- Sewer: Sewer
Community & HOA
Location
- Region: Kitchener
Financial & listing details
- Annual tax amount: C$4,043
- Date on market: 10/21/2026
Price history
Price history is unavailable.
Public tax history
Tax history is unavailable.
Climate risks
Neighborhood: Rosemount
Nearby schools
GreatSchools rating
No schools nearby
We couldn't find any schools near this home.

Similar homes
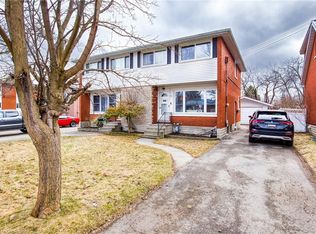
- C$625,0004 bd2 ba-- sqft145 Church St, Kitchener, ON N2G 2S5For Sale
 MLS ID #X14094496, CENTURY 21 HERITAGE HOUSE LTD. TRREB
- C$599,9994 bd2 ba-- sqft457 Dumfries Ave, Kitchener, ON N2H 2E9For Sale
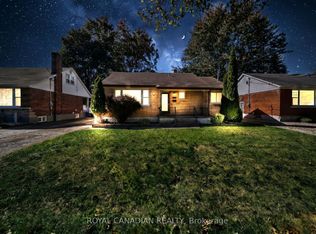 MLS ID #X13869006, ROYAL CANADIAN REALTY. TRREB
- C$659,9004 bd2 ba-- sqft39 Wren Cres, Kitchener, ON N2A 1Y7For Sale
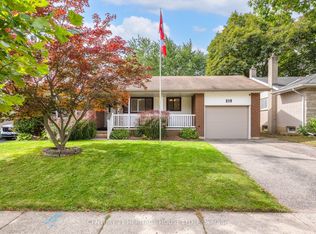 MLS ID #X14094490, CENTURY 21 HERITAGE HOUSE LTD. TRREB
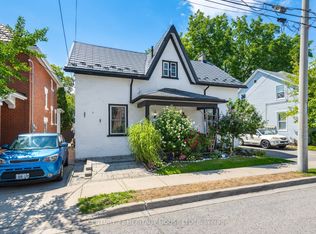
- C$550,0003 bd1 ba-- sqft36 Edna St, Kitchener, ON N2H 2E3For Sale
 MLS ID #X13831956, PG DIRECT REALTY LTD.. TRREB
