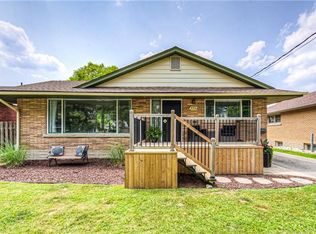
Are you looking for a well-located home in a mature Kitchener neighbourhood? Welcome to 457 Dumfries Ave, a charming 3+1 bedroom home offering a functional layout and plenty of space for a growing family. The main level features three comfortable bedrooms and a full bathroom, while the lower level provides additional living space with a spacious recreation room, an additional bedroom, and a second full bathroom - offering excellent flexibility for a family, guests, or a home office. Ideally situated close to the Kitchener Memorial Auditorium, schools, places of worship, shopping, restaurants, parks and everyday amenities, this location provides convenient access to many of the services and destinations that make daily life easier. Whether you're a first-time buyer, growing family, or looking for additional living space, 457 Dumfries Ave is an opportunity worth exploring.
For sale
C$599,999
457 Dumfries Ave, Kitchener, ON N2H 2E9
4beds
2baths
Single Family Residence
Built in ----
6,839 Square Feet Lot
$-- Zestimate®
C$--/sqft
C$-- HOA
What's special
Functional layoutThree comfortable bedroomsSpacious recreation room
- 2 days
- 15
- 0
Zillow last checked:
Listing updated:
Listed by:
ROYAL CANADIAN REALTY
Source: TRREB,MLS®#: X13869006 Originating MLS®#: Toronto Regional Real Estate Board
Originating MLS®#: Toronto Regional Real Estate BoardFacts & features
Interior
Bedrooms & bathrooms
- Bedrooms: 4
- Bathrooms: 2
Primary bedroom
- Level: Main
- Dimensions: 4.43 x 4.43
Bedroom
- Level: Basement
- Dimensions: 3.94 x 3.94
Bedroom 2
- Level: Main
- Dimensions: 3.89 x 3.89
Bedroom 3
- Level: Main
- Dimensions: 2.94 x 2.94
Bathroom
- Level: Basement
- Dimensions: 0 x 0
Bathroom
- Level: Main
- Dimensions: 0 x 0
Kitchen
- Level: Main
- Dimensions: 3.54 x 3.54
Laundry
- Level: Basement
- Dimensions: 5.16 x 5.16
Recreation
- Level: Basement
- Dimensions: 11.02 x 11.02
Heating
- Forced Air, Gas
Cooling
- Central Air
Features
- Flooring: Carpet Free
- Basement: Finished,Finished with Walk-Out,Separate Entrance
- Has fireplace: No
Interior area
- Living area range: 700-1100 null
Video & virtual tour
Property
Parking
- Total spaces: 5
Features
- Pool features: None
Lot
- Size: 6,839 Square Feet
Details
- Parcel number: 225190168
Construction
Type & style
- Home type: SingleFamily
- Architectural style: Bungalow
- Property subtype: Single Family Residence
Materials
- Brick
- Foundation: Concrete
- Roof: Shingle
Utilities & green energy
- Sewer: Sewer
Community & HOA
Location
- Region: Kitchener
Financial & listing details
- Annual tax amount: C$4,021
- Date on market: 10/6/2026
Price history
Price history is unavailable.
Public tax history
Tax history is unavailable.
Climate risks
Neighborhood: Auditorium
Nearby schools
GreatSchools rating
No schools nearby
We couldn't find any schools near this home.

Similar homes
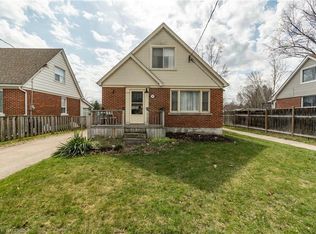
- C$629,9004 bd3 ba1.8k sqft162 Church St, Kitchener, ON N2G 2S6For Sale
 MLS ID #40868813, John Benjamins, Salesperson, Benjamins Realty Inc.. ITSO
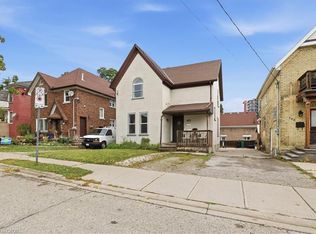
 - C$600,0004 bd3 ba1.8k sqft217 Lancaster St E, Kitchener, ON N2H 1N5For Sale
 MLS ID #40861010, Kevin Reitzel, Broker, Keller Williams Innovation Realty. ITSO
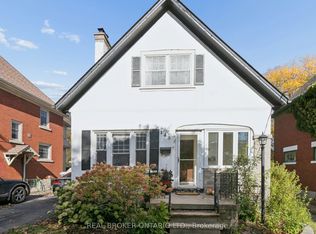
 - C$499,9002 bd2 ba-- sqft148 Lydia St, Kitchener, ON N2H 1V8For Sale
 MLS ID #X13871572, REAL BROKER ONTARIO LTD.. TRREB
 - C$599,9994 bd2 ba1.6k sqft20 Fairview Ave, Kitchener, ON N2H 3E8For Sale
 MLS ID #40843327, Janette Lynn Graf-King, Salesperson, RE/MAX Real Estate Centre Inc.. ITSO
