Welcome to this beautiful family home, perfectly situated with breathtaking views of picturesque farmer's fields stretching as far as the eye can see! Offering 3 bedrooms and 2.5 bathrooms, this home is filled with natural light thanks to the large windows throughout. The main floor features a bright, open-concept layout with soaring ceilings and a walk-out to the fabulous backyard. Upstairs, you'll find three spacious bedrooms and two full bathrooms, including a primary suite with its own ensuite bathroom and walk-in closet. The partially finished basement provides additional space for the family to enjoy, while the spacious deck in the fully fenced (and super private) backyard is the perfect spot to sip your morning coffee while taking in the stunning views or to entertain family and friends. With garage access from inside the home, parking for four cars in the driveway and a neighbourhood park directly across the street, this home offers both functionality and convenience. Close to shopping, trails, schools, the hospital, and all the amenities you need, this home is perfectly situated in a wonderful neighbourhood and offers an incredible opportunity to call it your own.
For sale
C$699,900
113 Courtney St, Centre Wellington, ON N1M 0E3
3beds
3baths
Single Family Residence
Built in ----
3,394 Square Feet Lot
$-- Zestimate®
C$--/sqft
C$-- HOA
What's special
Large windows throughoutBright open-concept layoutSoaring ceilingsThree spacious bedroomsWalk-in closetPartially finished basement
- 9 hours |
- 1 |
- 0 |
Zillow last checked:
Listing updated:
Listed by:
Royal LePage Royal City Realty
Source: TRREB,MLS®#: X13674640 Originating MLS®#: One Point Association of REALTORS
Originating MLS®#: One Point Association of REALTORSFacts & features
Interior
Bedrooms & bathrooms
- Bedrooms: 3
- Bathrooms: 3
Primary bedroom
- Level: Second
- Dimensions: 4.24 x 4.43
Bedroom
- Level: Second
- Dimensions: 2.9 x 4.3
Other
- Level: Second
- Dimensions: 2.91 x 2.88
Dining room
- Level: Main
- Dimensions: 3.09 x 2.03
Kitchen
- Level: Main
- Dimensions: 2.77 x 4.43
Living room
- Level: Main
- Dimensions: 3.1 x 3.61
Recreation
- Level: Basement
- Dimensions: 2.9 x 6.03
Heating
- Forced Air, Gas
Cooling
- Central Air
Features
- None
- Basement: Partially Finished
- Has fireplace: No
Interior area
- Living area range: 1100-1500 null
Video & virtual tour
Property
Parking
- Total spaces: 5
- Parking features: Garage
- Has garage: Yes
Features
- Stories: 2
- Patio & porch: Deck
- Pool features: None
- Has view: Yes
- View description: Meadow
Lot
- Size: 3,394 Square Feet
- Features: Park, Fenced Yard
Details
- Additional structures: Fence - Full, Shed
- Parcel number: 713830281
Construction
Type & style
- Home type: SingleFamily
- Property subtype: Single Family Residence
Materials
- Vinyl Siding
- Foundation: Poured Concrete
- Roof: Asphalt Shingle
Utilities & green energy
- Sewer: Sewer
Community & HOA
Location
- Region: Centre Wellington
Financial & listing details
- Tax assessed value: C$295,000
- Annual tax amount: C$3,705
- Date on market: 8/14/2026
Price history
Price history is unavailable.
Public tax history
Tax history is unavailable.
Climate risks
Neighborhood: N1M
Nearby schools
GreatSchools rating
No schools nearby
We couldn't find any schools near this home.
- C$629,9003 bd4 ba-- sqft14 Sadler St, Centre Wellington, ON N1M0E2For Sale

- C$849,9003 bd3 ba1.9k sqft79 Ryan St, Centre Wellington, ON N1M0C9For Sale

- C$---- bd-- ba-- sqft177 Courtney St, Centre Wellington, ON N1M0C9Off Market
- C$774,9004 bd3 ba2.7k sqft104 Side Road 18 Rd, Centre Wellington, ON N1M2W3For Sale
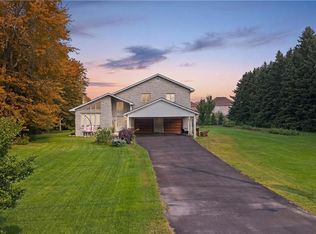
- C$779,0003 bd3 ba-- sqft31 Courtney St, Centre Wellington, ON N1M0E5For Sale
- C$699,9003 bd2 ba-- sqft24 Courtney St, Centre Wellington, ON N1M0C9For Sale
- C$1,099,0004 bd4 ba-- sqft18 Ryan St, Centre Wellington, ON N1M0C9For Sale
- C$---- bd-- ba-- sqft135 Side Road 18, Centre Wellington, ON N1M2W3Off Market
Similar homes
- C$699,9903 bd2 ba-- sqft491 Saint George St E, Centre Wellington, ON N1M 1K9For Sale
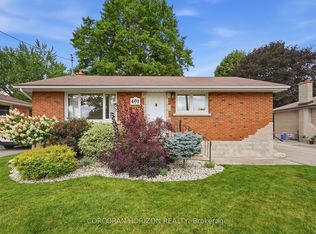 MLS ID #X13667052, CORCORAN HORIZON REALTY. TRREB
 - C$774,9004 bd3 ba2.7k sqft104 Side Road 18 Rd, Centre Wellington, ON N1M 2W3For SaleMLS ID #40849611, Brandon Town, Salesperson, EXP REALTY. ITSO
- C$699,9003 bd2 ba-- sqft289 Garafraxa St E, Centre Wellington, ON N1M 1E2For Sale
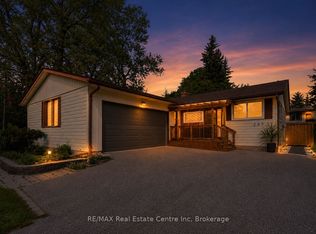 MLS ID #X13657174, RE/MAX Real Estate Centre Inc. TRREB
 - C$739,9003 bd2 ba-- sqft470 Cameron St, Centre Wellington, ON N1M 2G4For Sale
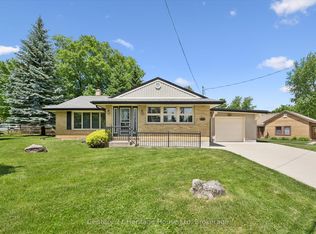 MLS ID #X13674702, Century 21 Heritage House Ltd. TRREB
 - C$699,9003 bd2 ba-- sqft24 Courtney St, Centre Wellington, ON N1M 0C9For SaleMLS ID #X13556616, Keller Williams Home Group Realty. TRREB
- C$669,9003 bd2 ba-- sqft147 Saint George St E, Centre Wellington, ON N1M 1K2For SaleMLS ID #X13657584, Century 21 Excalibur Realty Inc. TRREB
- C$699,9993 bd2 ba-- sqft116 Gibbons Dr, Centre Wellington, ON N1M 3W2For SaleMLS ID #X13646344, Gale Group Realty Brokerage Ltd. TRREB
- C$759,9004 bd4 ba-- sqft898A Gzowski St, Centre Wellington, ON N1M 2E4For SaleMLS ID #X13672812, Keller Williams Home Group Realty. TRREB
- C$779,0003 bd3 ba-- sqft31 Courtney St, Centre Wellington, ON N1M 0E5For SaleMLS ID #X13570882, ONE PERCENT REALTY LTD.. TRREB
- C$759,9003 bd2 ba-- sqft753 Woodhill Dr, Centre Wellington, ON N1M 3N2For SaleMLS ID #X13634962, M1 Real Estate Brokerage Ltd. TRREB
- C$719,9003 bd3 ba-- sqft65 Elliot Ave E #3, Centre Wellington, ON N1M 0H6For SaleMLS ID #X13632062, M1 Real Estate Brokerage Ltd. TRREB
- C$749,9003 bd2 ba2k sqft6548 Beatty Line N, Centre Wellington, ON N1M 2W3For SaleMLS ID #40824604, Rob Green, Salesperson, Royal LePage Royal City Realty. ITSO
- C$669,9002 bd2 ba-- sqft28 Peglar Cres, Centre Wellington, ON N1M 3T3For SaleMLS ID #X13638532, Keller Williams Home Group Realty. TRREB
- C$715,0003 bd2 ba-- sqft575 Blair St, Centre Wellington, ON N1M 1S5For SaleMLS ID #X13618680, Your Hometown Realty Ltd. TRREB
- C$979,9004 bd4 ba-- sqft123 Rea Dr, Centre Wellington, ON N1M 0H5New ConstructionMLS ID #X13663090, RE/MAX REAL ESTATE CENTRE INC.. TRREB
- C$629,9003 bd4 ba-- sqft14 Sadler St, Centre Wellington, ON N1M 0E2For SaleMLS ID #X13612732, eXp Realty. TRREB
- C$679,9004 bd1 ba-- sqft653 Perry St, Centre Wellington, ON N1M 2R5For SaleMLS ID #X13626448, Century 21 Heritage House Ltd. TRREB
- C$669,9003 bd2 ba-- sqft279 Strathallan St, Centre Wellington, ON N1M 3L6For SaleMLS ID #X13463982, Century 21 Heritage House Ltd. TRREB
- C$995,0003 bd2 ba2.6k sqft565 Saint David St N, Centre Wellington, ON N1M 2K5For SaleMLS ID #40854979, Natalie Lloyd, Salesperson, Corcoran Horizon Realty. ITSO
- C$749,0004 bd3 ba-- sqft22 Dass Dr W, Centre Wellington, ON N1M 0H1For SaleMLS ID #X13173140, FORTUNE 2 REALTY INC.. TRREB
