Beautifully Designed 2660+ Sq.Ft Home Featuring An Extraordinary Layout And Modern Finishes Throughout. Step Into A Bright, Spacious Living And Dining Area With Hardwood Flooring, An Eat-In Kitchen With Centre Island, Counter Seating, And All Built-In Stainless Steel Appliances. The Cozy Family Room ideal for everyday living and effortless entertaining, Includes An Electric Fireplace With TV Mounted Above. The Chef's kitchen Impresses With Waterfall Quartz Countertops, Modern Appliances, And Convenient Interior Access To The Patio. Pot Lights And Smooth Ceilings Run Throughout The Main Level. A 2-Piece Powder Room, Main-Floor Laundry, And Direct Garage Access Add Everyday Convenience. Upstairs, The Spacious Primary Bedroom Features A Walk-In Closet And A 5-Piece Ensuite With Double Sinks. The Second Bedroom Includes Its Own 3-Piece Ensuite. The Third And Fourth Bedrooms Share A Jack-And-Jill Bathroom. All Four Bedrooms Are Generously Sized, Making This Home Perfect For Growing Families. All Bedrooms Include Closets, Windows, And Comfortable Carpeting.This Meticulously Upgraded Home Delivers Tranquility, Convenience, And The Perfect Setting For A Vibrant Indoor & Outdoor Lifestyle In A Family-Friendly Neighbourhood. The Basement Is Unfinished, Offering Endless Potential For Customization.**A Home You'll Truly Love- Don't Miss Your Chance To Own This Exceptional Property!!**
For sale
C$1,099,000
18 Ryan St, Centre Wellington, ON N1M 0C9
4beds
4baths
Single Family Residence
Built in ----
460 Square Feet Lot
$-- Zestimate®
C$--/sqft
C$-- HOA
What's special
Hardwood flooringCounter seatingBuilt-in stainless steel appliancesModern appliancesMain-floor laundry
- 95 days |
- 0 |
- 0 |
Zillow last checked:
Listing updated:
Listed by:
RE/MAX REAL ESTATE CENTRE INC.
Source: TRREB,MLS®#: X13035674 Originating MLS®#: Toronto Regional Real Estate Board
Originating MLS®#: Toronto Regional Real Estate BoardFacts & features
Interior
Bedrooms & bathrooms
- Bedrooms: 4
- Bathrooms: 4
Primary bedroom
- Level: Second
- Dimensions: 4.21 x 5.18
Bedroom 2
- Level: Second
- Dimensions: 5.12 x 3.69
Bedroom 3
- Level: Second
- Dimensions: 3.66 x 3.96
Bedroom 4
- Level: Second
- Dimensions: 3.35 x 3.69
Breakfast
- Level: Main
- Dimensions: 2.62 x 3.96
Dining room
- Level: Main
- Dimensions: 3.35 x 3.47
Family room
- Level: Main
- Dimensions: 3.96 x 4.75
Kitchen
- Level: Main
- Dimensions: 3.96 x 3.96
Laundry
- Level: Main
- Dimensions: 0 x 0
Living room
- Level: Main
- Dimensions: 3.35 x 3.47
Other
- Level: Main
- Dimensions: 0 x 0
Heating
- Forced Air, Gas
Cooling
- Central Air
Appliances
- Included: Water Softener
Features
- Basement: Unfinished
- Has fireplace: Yes
- Fireplace features: Electric
Interior area
- Living area range: 2500-3000 null
Video & virtual tour
Property
Parking
- Total spaces: 6
- Parking features: Private Double
- Has garage: Yes
Features
- Stories: 2
- Pool features: None
- Waterfront features: None
Lot
- Size: 460 Square Feet
Details
- Parcel number: 713830106
Construction
Type & style
- Home type: SingleFamily
- Property subtype: Single Family Residence
Materials
- Concrete Block
- Foundation: Poured Concrete
- Roof: Asphalt Shingle
Utilities & green energy
- Sewer: Sewer
Community & HOA
Location
- Region: Centre Wellington
Financial & listing details
- Annual tax amount: C$6,141
- Date on market: 4/23/2026
RE/MAX REAL ESTATE CENTRE INC.
RE/MAX REAL ESTATE CENTRE INC.
By pressing Contact Agent, you agree that the real estate professional identified above may call/text you about your search, which may involve use of automated means and pre-recorded/artificial voices. You don't need to consent as a condition of buying any property, goods, or services. Message/data rates may apply. You also agree to our Terms of Use. Zillow does not endorse any real estate professionals. We may share information about your recent and future site activity with your agent to help them understand what you're looking for in a home.
Price history
Price history is unavailable.
Public tax history
Tax history is unavailable.
Climate risks
Neighborhood: N1M
Nearby schools
GreatSchools rating
No schools nearby
We couldn't find any schools near this home.
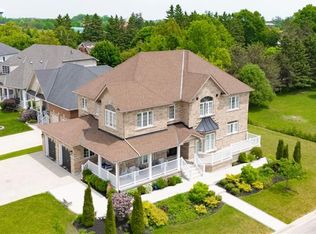
- C$1,299,9005 bd5 ba3k sqft11 Aitken Ct, Centre Wellington, ON N1M0C8For Sale
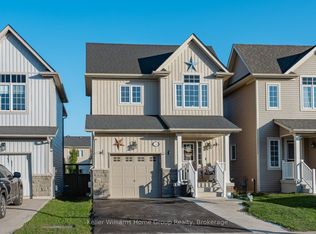
- C$724,9003 bd2 ba-- sqft24 Courtney St, Centre Wellington, ON N1M0C9For Sale
- C$714,9003 bd3 ba-- sqft29 Goodall Ct, Centre Wellington, ON N1M0C8For Sale

- C$---- bd-- ba-- sqft13 Goodall Ct, Centre Wellington, ON N1M0C8Off Market
- C$779,0003 bd3 ba-- sqft31 Courtney St, Centre Wellington, ON N1M0E5For Sale
- C$669,9003 bd3 ba-- sqft43 Courtney St, Centre Wellington, ON N1M0E5For Sale
- C$849,9003 bd3 ba1.9k sqft79 Ryan St, Centre Wellington, ON N1M0C9For Sale
- C$---- bd-- ba-- sqft177 Courtney St, Centre Wellington, ON N1M0C9Off Market
Similar homes
- C$979,9004 bd4 ba-- sqft123 Rea Dr, Centre Wellington, ON N1M 0H5New Construction
 MLS ID #X13555724, RE/MAX REAL ESTATE CENTRE INC.. TRREB
 - C$1,048,0004 bd3 ba-- sqft106 Rea Dr, Centre Wellington, ON N1M 0H5For Sale
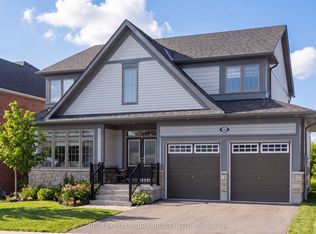 MLS ID #X13418142, RE/MAX HALLMARK REALTY LTD.. TRREB
 - C$724,9003 bd2 ba-- sqft24 Courtney St, Centre Wellington, ON N1M 0C9For SaleMLS ID #X13556616, Keller Williams Home Group Realty. TRREB
- C$1,100,0004 bd4 ba-- sqft24 McNab St W, Centre Wellington, ON N0B 1S0For Sale
 MLS ID #X13214706, Keller Williams Home Group Realty. TRREB
 - C$899,9994 bd3 ba-- sqft133 Harpin Way E, Centre Wellington, ON N1M 0G9For SaleMLS ID #X13489062, RE/MAX GOLD REALTY INC.. TRREB
- C$899,9005 bd4 ba-- sqft556 Black St, Centre Wellington, ON N1M 0A3For SaleMLS ID #X13482854, RE/MAX Real Estate Centre Inc. TRREB
- C$899,0004 bd5 ba-- sqft609 Perry St, Centre Wellington, ON N1M 2R5For SaleMLS ID #X13473428, Keller Williams Home Group Realty. TRREB
- C$949,9004 bd3 ba-- sqft163 Halls Dr, Centre Wellington, ON N0B 1S0For SaleMLS ID #X13160420, Keller Williams Home Group Realty. TRREB
- C$929,9004 bd3 ba-- sqft284 Colborne St, Centre Wellington, ON N0B 1S0For SaleMLS ID #X13433744, Keller Williams Home Group Realty. TRREB
- C$944,9994 bd4 ba-- sqft53 Aberdeen St, Centre Wellington, ON N1M 0C1For SaleMLS ID #X12551260, TRI-CITY PROFESSIONAL REALTY INC.. TRREB
- C$794,9004 bd3 ba-- sqft43 Harpin Way W, Centre Wellington, ON N1M 0H1For SaleMLS ID #X13436758, Coldwell Banker Neumann Real Estate. TRREB
- C$925,0005 bd4 ba-- sqft332 Daniel Cres, Centre Wellington, ON N0B 1S0For SaleMLS ID #X13150484, RE/MAX Real Estate Centre Inc. TRREB
- C$849,9005 bd2 ba-- sqft408 Flannery Dr, Centre Wellington, ON N1M 3P4For SaleMLS ID #X13551888, RE/MAX REALTY SPECIALISTS INC.. TRREB
- C$799,9004 bd2 ba-- sqft45 Braeside Rd, Centre Wellington, ON N1M 2V1For SaleMLS ID #X13555136, RE/MAX Real Estate Centre Inc. TRREB
- C$849,9003 bd2 ba-- sqft7730 6th Line, Centre Wellington, ON N0B 1S0For SaleMLS ID #X13557020, RE/MAX Real Estate Centre Inc. TRREB
- C$724,9003 bd2 ba-- sqft289 Garafraxa St E, Centre Wellington, ON N1M 1E2For SaleMLS ID #X13410580, RE/MAX Real Estate Centre Inc. TRREB
- C$1,099,0004 bd4 ba-- sqft22 Atto Dr, Guelph, ON N1E 0E4For SaleMLS ID #X13232118, Real Broker Ontario Ltd.. TRREB
- C$1,049,9004 bd3 ba-- sqft12 Pine St, Erin, ON N0B 1T0For SaleMLS ID #X13560652, RE/MAX REALTY SERVICES INC.. TRREB
- C$719,9003 bd3 ba-- sqft65 Elliot Ave E #3, Centre Wellington, ON N1M 0H6For SaleMLS ID #X13093540, M1 Real Estate Brokerage Ltd. TRREB
- C$1,049,9004 bd4 ba-- sqft104 Pick Rd, Guelph/eramosa, ON N0B 2K0For SaleMLS ID #X13519136, RE/MAX REALTY SERVICES INC.. TRREB
