//Premium Oversized Corner Lot// 4 Bedrooms Double Car Garage Detached Family Home Situated Perfectly On One Of Erin's Few Cul-De Sacs, Where Road Hockey Abounds And The Cataract Trail Is Just A Baseball Throw Away! Custom Family Size Kitchen With Custom Cabinets & A Huge Island. Open To Family Room For Cozy Time By The Fire. In 2nd Floor, 4 Spacious Bedrooms, Main Bath With Handy Laundry Tower* Primary Bedroom Has Large Closet & Ensuite. Two Washrooms Have Been Fully Renovated* New Porcelain Tiles In Foyer Area! Instant Hot Water For Coffee In The Kitchen! Finished Basement With A Recreation Room! Loaded With LED Pot Lights! Newer The Huge Yard Is Fully Fenced With So Many Areas Ready For Summer Or Winter Backyard Fun Including The Fire Pit Patio Just Waiting For Marshmallows. Walking Distance To Schools, Shops, Restaurants, Library And Even The Arena. 20 Mins To Go Train*
For sale
C$1,049,900
12 Pine St, Erin, ON N0B 1T0
4beds
3baths
Single Family Residence
Built in ----
0.25 Acres Lot
$-- Zestimate®
C$--/sqft
C$-- HOA
What's special
- 10 days |
- 1 |
- 0 |
Zillow last checked:
Listing updated:
Listed by:
RE/MAX REALTY SERVICES INC.
Source: TRREB,MLS®#: X13560652 Originating MLS®#: Toronto Regional Real Estate Board
Originating MLS®#: Toronto Regional Real Estate BoardFacts & features
Interior
Bedrooms & bathrooms
- Bedrooms: 4
- Bathrooms: 3
Heating
- Forced Air, Wood
Cooling
- Central Air
Features
- Basement: Finished
- Has fireplace: Yes
- Fireplace features: Family Room
Interior area
- Living area range: 1500-2000 null
Video & virtual tour
Property
Parking
- Total spaces: 6
- Parking features: Private, Garage Door Opener
- Has garage: Yes
Features
- Stories: 2
- Pool features: None
Lot
- Size: 0.25 Acres
Construction
Type & style
- Home type: SingleFamily
- Property subtype: Single Family Residence
Materials
- Brick, Vinyl Siding
- Foundation: Poured Concrete
- Roof: Asphalt Shingle
Utilities & green energy
- Sewer: Septic
Community & HOA
Location
- Region: Erin
Financial & listing details
- Annual tax amount: C$5,360
- Date on market: 7/14/2026
RE/MAX REALTY SERVICES INC.
RE/MAX REALTY SERVICES INC.
By pressing Contact Agent, you agree that the real estate professional identified above may call/text you about your search, which may involve use of automated means and pre-recorded/artificial voices. You don't need to consent as a condition of buying any property, goods, or services. Message/data rates may apply. You also agree to our Terms of Use. Zillow does not endorse any real estate professionals. We may share information about your recent and future site activity with your agent to help them understand what you're looking for in a home.
Price history
Price history is unavailable.
Public tax history
Tax history is unavailable.
Climate risks
Neighborhood: N0B
Nearby schools
GreatSchools rating
No schools nearby
We couldn't find any schools near this home.
- C$834,8884 bd2 ba-- sqft245 Main St, Erin, ON N0B1T0For Sale

- C$829,5002 bd3 ba-- sqft241 Main St, Erin, ON N0B1T0For Sale

- C$3,399,0006 bd7 ba-- sqft9727 Dundas St E, Erin, ON N0B1T0For Sale
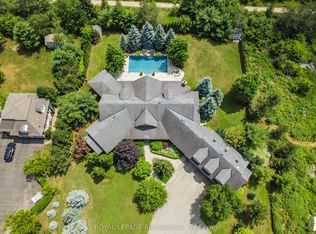
- C$1,495,0004 bd4 ba-- sqft226 Main St, Erin, ON N0B1T0For Sale
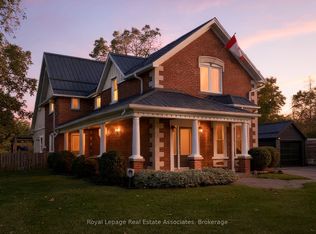
- C$989,0003 bd2 ba-- sqft3 Dundas St W, Erin, ON N0B1T0For Sale
- C$406,0003 bd1 ba-- sqft23 Heather Ln, Erin, ON N0B1T0For Sale
- C$439,0002 bd1 ba-- sqft16 Heather Ln, Erin, ON N0B1T0For Sale
- C$395,0002 bd1 ba-- sqft10 Park Blvd, Erin, ON N0B1T0For Sale
Similar homes
- C$869,9004 bd2 ba-- sqft13 Douglas Cres, Erin, ON N0B 1Z0For Sale
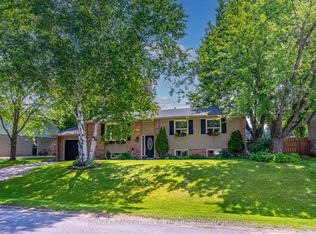 MLS ID #X13532108, RE/MAX REAL ESTATE CENTRE INC.. TRREB
 - C$1,079,0004 bd4 ba-- sqft150 Royal Valley Dr, Caledon, ON L7C 1B3For Sale
 MLS ID #W13597720, RE/MAX REALTY SERVICES INC.. TRREB
 - C$999,9994 bd4 ba-- sqft14 Paisley Way, Orangeville, ON L9W 6Z5For Sale
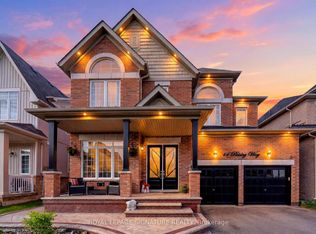 MLS ID #W13588588, ROYAL LEPAGE SIGNATURE REALTY. TRREB
 - C$1,049,0004 bd2 ba-- sqft12429 Wolseley St, Halton Hills, ON L0P 1H0For Sale
 MLS ID #W13471368, RE/MAX REAL ESTATE CENTRE INC.. TRREB
 - C$1,049,9004 bd4 ba-- sqft104 Pick Rd, Guelph/eramosa, ON N0B 2K0For SaleMLS ID #X13519136, RE/MAX REALTY SERVICES INC.. TRREB
- C$1,199,9994 bd3 ba-- sqft96 Lauchlin Cres, Halton Hills, ON L7G 5R5For SaleMLS ID #W13593268, YOUR HOME TODAY REALTY INC.. TRREB
- C$1,099,0004 bd5 ba-- sqft27 Drew Brown Blvd, Orangeville, ON L9W 6Z6For SaleMLS ID #W13539166, RE/MAX REAL ESTATE CENTRE INC.. TRREB
- C$1,029,0003 bd3 ba-- sqft24 Regan Cres, Halton Hills, ON L7G 1B1For SaleMLS ID #W13543154, RE/MAX REALTY SPECIALISTS INC.. TRREB
- C$1,169,3004 bd4 ba-- sqft111 Emily Carr Cres, Caledon, ON L7E 2L8For SaleMLS ID #W13592122, RE/MAX NOBLECORP REAL ESTATE. TRREB
- C$989,0004 bd3 ba-- sqft4 Sunnybrook Cres, Brampton, ON L7A 1Y2For SaleMLS ID #W13553322, RE/MAX REALTY SERVICES INC.. TRREB
- C$1,125,0004 bd4 ba-- sqft225 Barber Dr, Halton Hills, ON L7G 5K5For SaleMLS ID #W13572920, Royal LePage Real Estate Associates. TRREB
- C$999,9004 bd2 ba-- sqft46 Hewson Cres, Halton Hills, ON L7G 2N9For SaleMLS ID #W13437598, ROYAL LEPAGE MEADOWTOWNE REALTY. TRREB
- C$984,8004 bd3 ba-- sqft37 Abbey Rd, Orangeville, ON L9W 5E3For SaleMLS ID #W13078422, RE/MAX REALTY SERVICES INC.. TRREB
- C$1,000,0004 bd4 ba-- sqft8 Paramount Pl, Brampton, ON L6Y 2T3For SaleMLS ID #W13576490, RE/MAX REALTY SERVICES INC.. TRREB
- C$999,9004 bd4 ba-- sqft104 Sundridge St, Brampton, ON L7A 1J8For SaleMLS ID #W13432474, RE/MAX REALTY SERVICES INC.. TRREB
- C$899,9004 bd3 ba-- sqft63 Morgandale Cres, Orangeville, ON L9W 3C6For SaleMLS ID #W13471170, RE/MAX GOLD REALTY INC.. TRREB
- C$1,150,0005 bd3 ba-- sqft62 Somerville Rd, Halton Hills, ON L7J 2Z7For SaleMLS ID #W13542812, Royal LePage Real Estate Associates. TRREB
- C$1,039,0004 bd4 ba-- sqft64 Orchid Dr, Brampton, ON L7A 2C3For SaleMLS ID #W13246654, CENTURY 21 PRESIDENT REALTY INC.. TRREB
- C$1,450,0005 bd3 ba-- sqft14811 Creditview Rd, Caledon, ON L7C 3G6For SaleMLS ID #W13140028, RE/MAX GOLD REALTY INC.. TRREB
- C$1,099,9994 bd3 ba-- sqft13 Tarquini Cres, Caledon, ON L7E 2V8For SaleMLS ID #W13514738, CENTURY 21 PRESIDENT REALTY INC.. TRREB
