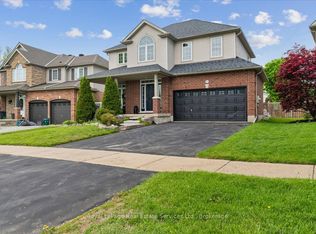
Welcome to 62 Somerville Rd - a bright and inviting bungalow situated on one of the area's rare, mature treed lots in town - with a walk out! Offering the perfect blend of privacy and convenience, this well maintained home features a functional layout and exceptional versatility. The home is close to parks, shopping, schools and the arena! The kitchen has been updated featuring beautiful cabinetry, quartz countertops and backsplash, reverse osmosis water system and a walkout to a composite deck w/glass railing - lots of room for entertaining - and a hot tub! The basement offers a bright finished in-law suite with their own private entrance. This is an ideal setup for extended family, guests or potential income. A bonus: the property is currently occupied by AAA tenants who would be happy to stay, making this a truly turnkey opportunity. This home delivers exceptional value, flexibility with a sought after location!
For sale
C$1,150,000
62 Somerville Rd, Halton Hills, ON L7J 2Z7
5beds
3baths
Single Family Residence
Built in ----
5,652 Square Feet Lot
$-- Zestimate®
C$--/sqft
C$-- HOA
What's special
Bright and inviting bungalowWalk outFunctional layoutBeautiful cabinetryQuartz countertops and backsplashReverse osmosis water systemHot tub
- 6 hours |
- 6 |
- 0 |
Zillow last checked:
Listing updated:
Listed by:
Royal LePage Real Estate Associates
Source: TRREB,MLS®#: W13542812 Originating MLS®#: Toronto Regional Real Estate Board
Originating MLS®#: Toronto Regional Real Estate BoardFacts & features
Interior
Bedrooms & bathrooms
- Bedrooms: 5
- Bathrooms: 3
Primary bedroom
- Level: Main
- Dimensions: 4.26 x 3.47
Bedroom 2
- Level: Main
- Dimensions: 3.04 x 2.74
Bedroom 3
- Level: Main
- Dimensions: 4.14 x 2.74
Bedroom 4
- Level: Basement
- Dimensions: 3.87 x 2.71
Bedroom 5
- Level: Basement
- Dimensions: 4.08 x 3.35
Breakfast
- Level: Main
- Dimensions: 2.74 x 2.74
Dining room
- Level: Main
- Dimensions: 5.3 x 5.48
Kitchen
- Level: Main
- Dimensions: 3.53 x 2.74
Kitchen
- Level: Basement
- Dimensions: 5.73 x 3.47
Living room
- Level: Main
- Dimensions: 5.48 x 3.35
Living room
- Level: Basement
- Dimensions: 5.3 x 5.48
Heating
- Forced Air, Gas
Cooling
- Central Air
Appliances
- Included: Bar Fridge, Water Heater Owned, Water Softener
Features
- In-Law Suite, Primary Bedroom - Main Floor
- Basement: Apartment,Finished with Walk-Out
- Has fireplace: Yes
Interior area
- Living area range: 1500-2000 null
Property
Parking
- Total spaces: 7
- Parking features: Garage Door Opener
- Has garage: Yes
Features
- Pool features: None
Lot
- Size: 5,652 Square Feet
- Features: Wooded/Treed
Details
- Parcel number: 250040468
Construction
Type & style
- Home type: SingleFamily
- Architectural style: Bungalow
- Property subtype: Single Family Residence
Materials
- Vinyl Siding
- Foundation: Poured Concrete
- Roof: Asphalt Shingle
Utilities & green energy
- Sewer: Sewer
Community & HOA
Location
- Region: Halton Hills
Financial & listing details
- Annual tax amount: C$5,240
- Date on market: 7/9/2026
Royal LePage Real Estate Associates
Royal LePage Real Estate Associates
By pressing Contact Agent, you agree that the real estate professional identified above may call/text you about your search, which may involve use of automated means and pre-recorded/artificial voices. You don't need to consent as a condition of buying any property, goods, or services. Message/data rates may apply. You also agree to our Terms of Use. Zillow does not endorse any real estate professionals. We may share information about your recent and future site activity with your agent to help them understand what you're looking for in a home.
Price history
Price history is unavailable.
Public tax history
Tax history is unavailable.
Climate risks
Neighborhood: Acton
Nearby schools
GreatSchools rating
No schools nearby
We couldn't find any schools near this home.


- Ontario
- Halton Regional Municipality
- Halton Hills
- L7J 2Z7
- Acton
- 62 Somerville Rd
Nearby cities
Nearby neighborhoods
Nearby zip codes
Other Halton Hills Topics
