Nestled in the picturesque hamlet of Limehouse, this charming 3+1 bedroom bungalow offers the perfect blend of comfort, character, and outdoor enjoyment. Ideally located just minutes from the renowned Bruce Trail and local public schools, this warm and inviting home is perfect for families and nature lovers alike .The sun-filled main floor features a relaxing sunroom drenched in natural light, creating the perfect spot to unwind. The spacious living room is highlighted by a cozy wood-burning fireplace, while the huge kitchen impresses with skylights, cathedral ceilings, and an abundance of workspace. Cathedral ceilings and natural light create an airy atmosphere, while stylish barn doors lead to the large laundry room, complete with plenty of cabinetry for storage and organization. Step outside to your private backyard oasis featuring a heated pool (solar and propane heated), hot tub sheltered beneath a gazebo, firepit area, and plenty of space for entertaining family and friends .The finished lower level offers excellent additional living space with a large family room, fourth bedroom, and a 3-piece bathroom. A convenient walk-out provides direct access to a spacious storage area and the backyard, making it ideal for hobbyists, outdoor enthusiasts, or extra seasonal storage. Additional updates and features include upgraded oak stairs and railings to the basement (2021), two storage sheds, Leaf Guard eavestrough protection, and a roof approximately 10 years old. This cozy and welcoming home combines small-town charm, modern conveniences, and outstanding outdoor living in one of Halton Hills' most scenic communities. A wonderful opportunity to enjoy the lifestyle that Limehouse is known for.
For sale
C$1,049,000
12429 Wolseley St, Halton Hills, ON L0P 1H0
4beds
2baths
Single Family Residence
Built in ----
9,847 Square Feet Lot
$-- Zestimate®
C$--/sqft
C$-- HOA
What's special
Sun-filled main floorCozy wood-burning fireplaceCathedral ceilingsAbundance of workspaceStylish barn doorsPrivate backyard oasisFirepit area
- 37 days |
- 46 |
- 4 |
Zillow last checked:
Listing updated:
Listed by:
RE/MAX REAL ESTATE CENTRE INC.
Source: TRREB,MLS®#: W13471368 Originating MLS®#: Toronto Regional Real Estate Board
Originating MLS®#: Toronto Regional Real Estate BoardFacts & features
Interior
Bedrooms & bathrooms
- Bedrooms: 4
- Bathrooms: 2
Primary bedroom
- Level: Main
- Dimensions: 3.6 x 3.05
Bedroom
- Level: Basement
- Dimensions: 3.6 x 3.78
Bedroom 2
- Level: Main
- Dimensions: 2.74 x 3.66
Bedroom 3
- Level: Main
- Dimensions: 2.74 x 3.66
Kitchen
- Level: Main
- Dimensions: 3.35 x 6.55
Laundry
- Level: Main
- Dimensions: 3.6 x 3.96
Living room
- Level: Main
- Dimensions: 6.7 x 3.96
Recreation
- Level: Basement
- Dimensions: 3.05 x 6.7
Sunroom
- Level: Main
- Dimensions: 6.1 x 3.66
Heating
- Radiant, Ground Source
Cooling
- Wall Unit(s)
Appliances
- Included: Instant Hot Water, Water Softener
Features
- Primary Bedroom - Main Floor
- Basement: Finished,Walk-Out Access
- Has fireplace: Yes
Interior area
- Living area range: 1500-2000 null
Video & virtual tour
Property
Parking
- Total spaces: 4
Features
- Has private pool: Yes
- Pool features: In Ground
Lot
- Size: 9,847 Square Feet
Details
- Parcel number: 250060079
Construction
Type & style
- Home type: SingleFamily
- Architectural style: Bungalow
- Property subtype: Single Family Residence
Materials
- Board & Batten, Stone
- Foundation: Concrete
- Roof: Asphalt Shingle
Utilities & green energy
- Sewer: Septic
- Water: Artesian Well, Cistern
Community & HOA
Location
- Region: Halton Hills
Financial & listing details
- Annual tax amount: C$5,408
- Date on market: 6/20/2026
RE/MAX REAL ESTATE CENTRE INC.
RE/MAX REAL ESTATE CENTRE INC.
By pressing Contact Agent, you agree that the real estate professional identified above may call/text you about your search, which may involve use of automated means and pre-recorded/artificial voices. You don't need to consent as a condition of buying any property, goods, or services. Message/data rates may apply. You also agree to our Terms of Use. Zillow does not endorse any real estate professionals. We may share information about your recent and future site activity with your agent to help them understand what you're looking for in a home.
Price history
Price history is unavailable.
Public tax history
Tax history is unavailable.
Climate risks
Neighborhood: L0P
Nearby schools
GreatSchools rating
No schools nearby
We couldn't find any schools near this home.
- C$579,0003 bd1 ba-- sqft12363 Elizabeth St, Halton Hills, ON L0P1H0For Sale

- C$2,999,9003 bd4 ba-- sqft12478 5th Line, Halton Hills, ON L0P1H0For Sale
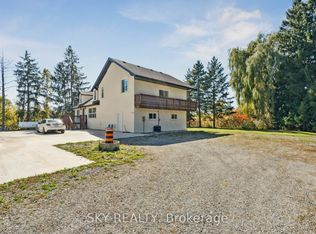
- C$2,749,0005 bd5 ba-- sqft12609 5th Line, Halton Hills, ON L0P1H0For Sale
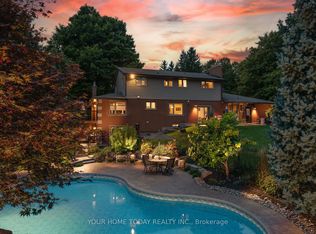
- C$1,099,9003 bd1 ba-- sqft12072 6th Line, Halton Hills, ON L0P1H0For Sale
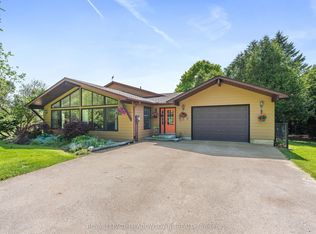
- C$1,545,0004 bd3 ba-- sqft12909 5th Line, Halton Hills, ON L0P1H0For Sale
- C$880,0003 bd2 ba1.6k sqft11988 6th Line, Halton Hills, ON L0P1H0Sold
- C$799,9005 bd3 ba-- sqft12598 4th Line, Halton Hills, ON L7J2M1For Sale
- C$3,649,0003 bd2 ba-- sqft11889 4th Line, Halton Hills, ON L7J2M1For Sale
Similar homes
- C$999,9004 bd2 ba-- sqft46 Hewson Cres, Halton Hills, ON L7G 2N9For Sale
 MLS ID #W13437598, ROYAL LEPAGE MEADOWTOWNE REALTY. TRREB
 - C$1,029,0003 bd3 ba-- sqft24 Regan Cres, Halton Hills, ON L7G 1B1For Sale
 MLS ID #W13543154, RE/MAX REALTY SPECIALISTS INC.. TRREB
 - C$1,079,0005 bd3 ba-- sqft15 Gibbons Pl, Halton Hills, ON L7G 1M2For Sale
 MLS ID #W13468938, CONDOSKY REALTY INC.. TRREB
 - C$799,7774 bd2 ba-- sqft2 Bard Ln, Halton Hills, ON L7G 2M7For Sale
 MLS ID #W13604198, RE/MAX REAL ESTATE CENTRE INC.. TRREB
 - C$1,150,0005 bd3 ba-- sqft62 Somerville Rd, Halton Hills, ON L7J 2Z7For SaleMLS ID #W13542812, Royal LePage Real Estate Associates. TRREB
- C$949,9003 bd3 ba-- sqft16 Normandy Blvd, Halton Hills, ON L7G 1W1For SaleMLS ID #W13249242, YOUR HOME TODAY REALTY INC.. TRREB
- C$999,9003 bd2 ba-- sqft73 Elizabeth Dr, Halton Hills, ON L7J 1B4For SaleMLS ID #W12980990, ROYAL LEPAGE MEADOWTOWNE REALTY. TRREB
- C$1,349,0004 bd2 ba-- sqft13609 6th Line, Halton Hills, ON L0P 1H0For SaleMLS ID #W12979508, ROYAL LEPAGE MEADOWTOWNE REALTY. TRREB
- C$1,175,0004 bd4 ba-- sqft265 Arthur St, Halton Hills, ON L7J 1M2For SaleMLS ID #W13503980, ROYAL LEPAGE SIGNATURE REALTY. TRREB
- C$1,195,0003 bd3 ba-- sqft33 Fagan Dr, Halton Hills, ON L7G 4P4For SaleMLS ID #W13552634, ROYAL LEPAGE MEADOWTOWNE REALTY. TRREB
- C$1,349,0003 bd4 ba-- sqft68 Meadowglen Blvd, Halton Hills, ON L7G 0B7For SaleMLS ID #W13591412, RE/MAX NOBLECORP REAL ESTATE. TRREB
- C$1,099,9005 bd3 ba-- sqft19290 Hurontario St, Caledon, ON L7K 1W6For SaleMLS ID #W13593210, RE/MAX REAL ESTATE CENTRE INC.. TRREB
- C$1,000,0004 bd4 ba-- sqft8 Paramount Pl, Brampton, ON L6Y 2T3For SaleMLS ID #W13576490, RE/MAX REALTY SERVICES INC.. TRREB
- C$989,9004 bd4 ba-- sqft36 Nimrod Cres, Brampton, ON L6S 4V3For SaleMLS ID #W13593228, RE/MAX ROUGE RIVER REALTY LTD.. TRREB
- C$849,9002 bd2 ba-- sqft30 Victoria St, Halton Hills, ON L7G 3N6For SaleMLS ID #W13431008, ROYAL LEPAGE MEADOWTOWNE REALTY. TRREB
- C$999,5005 bd4 ba-- sqft40 Dunure Cres, Brampton, ON L7A 2Y6For SaleMLS ID #W13521074, RE/MAX GOLD REALTY INC.. TRREB
- C$1,099,0004 bd4 ba-- sqft120 Miracle Trl, Brampton, ON L7A 0Y8For SaleMLS ID #W13235370, RE/MAX GOLD REALTY INC.. TRREB
- C$999,9004 bd3 ba-- sqft46 Duncan Bull Dr, Brampton, ON L6W 1H6For SaleMLS ID #W13573598, ROYAL LEPAGE CREDIT VALLEY REAL ESTATE. TRREB
- C$1,399,9004 bd3 ba-- sqft16731 Leslie Hl, Halton Hills, ON L7G 0N6For SaleMLS ID #W13225298, RE/MAX WEST REALTY INC.. TRREB
- C$925,0004 bd4 ba-- sqft29 Mansfield St, Brampton, ON L6S 2X8For SaleMLS ID #W13599886, ROYAL LEPAGE SIGNATURE REALTY. TRREB
