Bigger than it looks! Almost 2500 sq.ft of finished living space. Custom Built Bungalow built in 2002. Huge Lot. Inground pool. A win, win, win. Rare opportunity to own a custom-built home on an impressive 50 ft. x 202 ft. lot (.23 acre) tucked away on a quiet, non-through street with no immediate neighbour behind or on one side (backs on to place of worship). A stone walkway, lovely gardens and inviting covered porch set the stage for this architecturally inspired home, where vaulted ceilings, cherry flooring and sun-filled open-concept living create a warm and welcoming atmosphere. The spacious living area features large windows, a gas fireplace with wood mantelpiece and plenty of room to gather comfortably with family and friends. The kitchen offers rich cherry wood cabinetry, a breakfast bar, pantry and open concept to the dining area, making everyday living and entertaining feel effortless. Two bedrooms are located on the main level, including the primary bedroom with walk-in closet and 3-piece ensuite. A 4-piece bathroom, laundry room and convenient access to the attached garage complete the main floor. The finished basement offers impressive 9 ft. ceilings, adding to the sense of space and comfort. This level features a large recreation room with a free-standing gas fireplace and dry bar, along with a third bedroom, 2-piece bathroom and generous storage/utility space. With amazing curb appeal and the feel of a private cottage retreat, this one-of-a-kind property offers the convenience of being close to everything while enjoying a heated inground pool, mature trees, a deck, extensive patio areas, lovely raised gardens, a pool shed/cabana, two additional sheds and exceptional privacy. All of this just a short walk to schools, parks, shops, GO transit and everyday amenities. A rare in-town property with space, privacy and character - they don't come up often.
For sale
C$899,900
16 Normandy Blvd, Halton Hills, ON L7G 1W1
3beds
3baths
Single Family Residence
Built in ----
10,100 Square Feet Lot
$-- Zestimate®
C$--/sqft
C$-- HOA
What's special
- 29 days
- 47
- 6
Zillow last checked:
Listing updated:
Listed by:
YOUR HOME TODAY REALTY INC.
Source: TRREB,MLS®#: W13626256 Originating MLS®#: Toronto Regional Real Estate Board
Originating MLS®#: Toronto Regional Real Estate BoardFacts & features
Interior
Bedrooms & bathrooms
- Bedrooms: 3
- Bathrooms: 3
Primary bedroom
- Level: Ground
- Dimensions: 4 x 3.6
Bedroom 2
- Level: Ground
- Dimensions: 3.6 x 2.7
Bedroom 3
- Level: Basement
- Dimensions: 3.5 x 3.2
Dining room
- Level: Ground
- Dimensions: 6.9 x 3.5
Kitchen
- Level: Ground
- Dimensions: 6.9 x 3.5
Living room
- Level: Ground
- Dimensions: 6 x 3.8
Recreation
- Level: Basement
- Dimensions: 12.6 x 7.1
Heating
- Forced Air, Gas
Cooling
- Central Air
Features
- Primary Bedroom - Main Floor
- Basement: Finished
- Has fireplace: Yes
Interior area
- Living area range: 1100-1500 null
Video & virtual tour
Property
Parking
- Total spaces: 2
- Parking features: Private
- Has garage: Yes
Features
- Patio & porch: Deck, Patio
- Has private pool: Yes
- Pool features: In Ground
Lot
- Size: 10,100 Square Feet
- Features: Golf, Hospital, Library, Park, School, Public Transit
Details
- Parcel number: 250440049
Construction
Type & style
- Home type: SingleFamily
- Architectural style: Bungalow
- Property subtype: Single Family Residence
Materials
- Vinyl Siding
- Foundation: Unknown
- Roof: Asphalt Shingle
Utilities & green energy
- Sewer: Sewer
Community & HOA
Location
- Region: Halton Hills
Financial & listing details
- Annual tax amount: C$6,516
- Date on market: 7/31/2026
Price history
Price history is unavailable.
Public tax history
Tax history is unavailable.
Climate risks
Neighborhood: Georgetown
Nearby schools
GreatSchools rating
No schools nearby
We couldn't find any schools near this home.

Similar homes
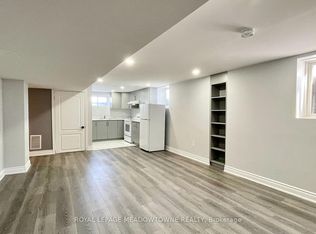
- C$949,9004 bd2 ba-- sqft46 Hewson Cres, Halton Hills, ON L7G 2N9For Sale
 MLS ID #W13644974, ROYAL LEPAGE MEADOWTOWNE REALTY. TRREB
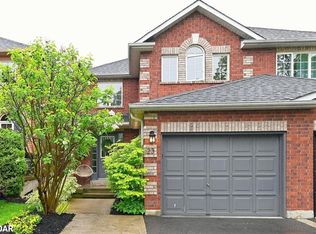
 - C$924,9003 bd3 ba-- sqft7404 Davemark Ct, Mississauga, ON L5N 7P3For Sale
 MLS ID #W13710076, RE/MAX REAL ESTATE CENTRE INC.. TRREB
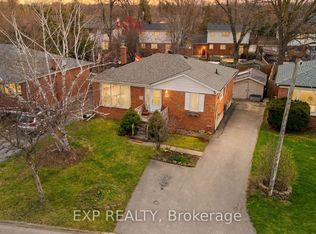
 - C$869,9993 bd2 ba-- sqft233 Elmore Dr, Halton Hills, ON L7J 1T8For Sale
 MLS ID #W13602192, Royal LePage Real Estate Associates. TRREB
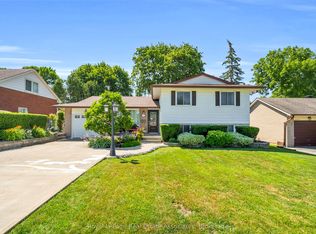
 - C$949,9003 bd3 ba-- sqft38 Langholm Ct, Brampton, ON L6Z 2X9For Sale
 MLS ID #W13714522, RE/MAX METROPOLIS REALTY. TRREB
