Lovingly maintained by the same family since 1961, this charming 3-bedroom raised bungalow is nestled in the heart of Old Milton. The open-concept, carpet-free main floor features a renovated bathroom and numerous updates over the years, including new flooring, creating a comfortable and inviting space. Set on a generous 60 x 140 ft. lot with parking for 3-4 vehicle, the property boasts a private, fully fenced backyard complete with a small backyard pond - Step out from the kitchen onto the deck and enjoy the peaceful setting. Located in one of Milton's most sought-after, family-friendly neighbourhoods, you'll enjoy being just a short walk to the Milton Farmer's Market, summer street festivals, parks, the fairgrounds, shopping, schools, and public transit. With many newly built custom homes enhancing the neighbourhood, this property presents a great opportunity to move in and enjoy, renovate, or create a home you have dreamed of. This could be the property you've been searching for.
Under contract
C$859,000
228 Bell St, Milton, ON L9T 2A9
3beds
2baths
Single Family Residence
Built in ----
8,423 Square Feet Lot
$-- Zestimate®
C$--/sqft
C$-- HOA
What's special
Carpet-free main floorRenovated bathroomNew flooringPrivate fully fenced backyardSmall backyard pond
- 11 days
- 14
- 0
Zillow last checked:
Listing updated:
Listed by:
Royal LePage Meadowtowne Realty Inc., Brokerage
Source: TRREB,MLS®#: W13752238 Originating MLS®#: Oakville, Milton & District Real Estate Board
Originating MLS®#: Oakville, Milton & District Real Estate BoardFacts & features
Interior
Bedrooms & bathrooms
- Bedrooms: 3
- Bathrooms: 2
Primary bedroom
- Level: Second
- Dimensions: 2.95 x 3.66
Bedroom 2
- Level: Main
- Dimensions: 3.43 x 2.51
Bedroom 3
- Level: Main
- Dimensions: 3 x 2.51
Breakfast
- Level: Main
- Dimensions: 2.03 x 2.67
Game room
- Level: Basement
- Dimensions: 3.4 x 3.66
Kitchen
- Level: Main
- Dimensions: 2.95 x 2.31
Laundry
- Level: Basement
- Dimensions: 2.01 x 4.44
Living room
- Level: Main
- Dimensions: 4.09 x 3.51
Other
- Level: Basement
- Dimensions: 3.35 x 2.39
Recreation
- Level: Basement
- Dimensions: 6.2 x 3.56
Heating
- Forced Air, Gas
Cooling
- Central Air
Appliances
- Included: Bar Fridge, Water Heater
Features
- Primary Bedroom - Main Floor
- Basement: Partially Finished
- Has fireplace: Yes
- Fireplace features: Natural Gas
Interior area
- Living area range: 700-1100 null
Property
Parking
- Total spaces: 4
- Parking features: Private
Accessibility
- Accessibility features: Hard/Low Nap Floors, Level Within Dwelling, Open Floor Plan
Features
- Patio & porch: Deck, Porch
- Exterior features: Awning(s)
- Pool features: None
Lot
- Size: 8,423 Square Feet
- Features: Fenced Yard, Hospital, Park, Place Of Worship, Public Transit, School, Rectangular Lot
Details
- Additional structures: Shed
- Parcel number: 249570117
Construction
Type & style
- Home type: SingleFamily
- Architectural style: Bungalow-Raised
- Property subtype: Single Family Residence
Materials
- Aluminum Siding, Brick
- Foundation: Unknown
- Roof: Asphalt Shingle
Utilities & green energy
- Sewer: Sewer
Community & HOA
Community
- Security: Carbon Monoxide Detector(s)
Location
- Region: Milton
Financial & listing details
- Annual tax amount: C$4,196
- Date on market: 9/8/2026
Price history
Price history is unavailable.
Public tax history
Tax history is unavailable.
Climate risks
Neighborhood: Fallingbrook
Nearby schools
GreatSchools rating
No schools nearby
We couldn't find any schools near this home.

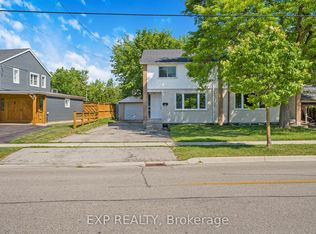

Similar homes
- C$899,9004 bd2 ba-- sqft134 Wakefield Rd, Milton, ON L9T 2L9For Sale
 MLS ID #W13762868, RE/MAX ABOUTOWNE REALTY CORP.. TRREB
 - C$1,199,9004 bd3 ba-- sqft482 Gowland Cres, Milton, ON L9T 4E5For Sale
 MLS ID #W13800198, MINMAXX REALTY INC.. TRREB
 - C$998,0004 bd3 ba-- sqft248 Kingsleigh Ct, Milton, ON L9T 1X7For Sale
 MLS ID #W13680864, CENTURY 21 MILLER REAL ESTATE LTD.. TRREB
 - C$825,0004 bd2 ba-- sqft6356 Chaumont Cres, Mississauga, ON L5N 2M8For Sale
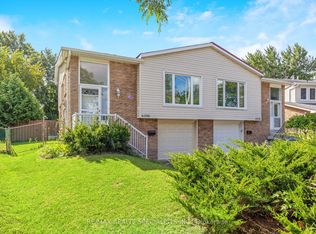 MLS ID #W13778868, RE/MAX REALTY SPECIALISTS INC.. TRREB
